Skip main navigation
Closed
  • $211,500

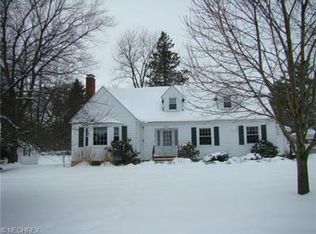
    8296 Park Ave, Garrettsville, OH 44231

    4beds
    1,135sqft
    Single Family Residence
    Built in 1925
    0.41 Acres Lot
    $236,500 Zestimate®
    $186/sqft
    $2,041 Estimated rent

    Home value

    $236,500

    $222,000 - $251,000

    $2,041/mo

    Zestimate® history
    Loading
    Loading...

    Owner options

    List your home for rent

    $2,041/mo

    Rent Zestimate®

    Find your next renter with Zillow Rental Manager. Plus, with online applications, you can quickly screen prospective tenants – for free.

    Learn more

    $2,041/mo

    Rent Zestimate®

    Refinance and save

    $1,414/mo

    Est. payment

    Refinancing to a lower rate could help reduce your monthly payments and save thousands over the life of the loan.

    See today's rates

    $1,414/mo

    Est. payment

    Explore your selling options

    Work with a Zillow partner agent

    Leverage their expertise and Zillow's premium Showcase listings to get your home seen by more buyers.

    Get started

    List with your own agent

    Get your home in front of millions of buyers by listing it on Zillow.

    Learn how to do it

    Sell it yourself

    Take full control of how buyers see your home on Zillow by listing For Sale by Owner (FSBO).

    List your home

    What's special

    Back porchLarge livingroomUnique ceilingsNew appliancesFront porchCarport for extra storageWooden cabinetry
    The charming home you've been waiting for! Nestled in the quiet town of Garrettsville this four bedroom two bathroom home has a little bit of everything. The front porch is perfect for those relaxing summer nights to come. When you walk in the front door you're greeted by Hardwood flooring, and a large Livingroom. Beautiful glass French doors lead into the dinning room and flow into the kitchen. The kitchen has wooden cabinetry, new appliances, a large pantry, and even a small spot for a table or extra cabinetry if needed. Off the Livingroom is a master bedroom with a private bathroom. Upstairs are three additional bedrooms and a large bathroom. the bedrooms have unique ceilings to make the rooms feel large and relaxing. Majority of the home was professionally painted in 2025. The full basement has a newer gas boiler system and hot water tank (2020). The back porch overlooks the large back yard. The owners currently have a trampoline and garden but can be transformed into whatever you desire. The detached garage has a loft at the top and can be a great add on space! The current owners have a carport for extra storage and that can be left or removed. Schedule your private showing today, you wont want to miss this one!

    Zillow last checked:

    Listing updated:

    Listed by:

    Virginia Troyer 234-781-9019admin@pathwayoh.com,

    Pathway Real Estate,

    William Bays 330-980-0820,

    Pathway Real Estate

    Bought with:

    Daniel C Somerville, 2015004291

    EXP Realty, LLC.

    Jacquelyn M Somerville, 2019002103

    EXP Realty, LLC.

    Source: MLS Now,MLS#: 5100107MLS LogoOriginating MLS: Akron Cleveland Association of REALTORS

    Facts & features

    Interior

    Bedrooms & bathrooms
    • Bedrooms: 4
    • Bathrooms: 2
    • Full bathrooms: 2
    • Main level bathrooms: 1
    • Main level bedrooms: 1
    Heating
    • Gas
    Cooling
    • Wall/Window Unit(s)
    Features
    • Basement: Full
    • Has fireplace: No
    Interior area
    • Total structure area: 1,135
    • Total interior livable area: 1,135 sqft
    • Finished area above ground: 1,135
    • Finished area below ground: 0

    Property

    Parking
    • Total spaces: 2
    • Parking features: Driveway, Garage
    • Garage spaces: 1
    • Carport spaces: 1
    • Covered spaces: 2
    Features
    • Levels: Two
    • Stories: 2
    Lot
    • Size: 0.41 Acres
    Details
    • Additional parcels included: 190010000091000
    • Parcel number: 190010000090000
    • Special conditions: Standard

    Construction

    Type & style
    • Home type: SingleFamily
    • Architectural style: Conventional
    • Property subtype: Single Family Residence
    Materials
    • Aluminum Siding, Wood Siding
    • Roof: Asphalt,Shingle
    Condition
    • Year built: 1925

    Utilities & green energy

    • Sewer: Public Sewer
    • Water: Public

    Community & HOA

    Community
    • Subdivision: Nelson
    HOA
    • Has HOA: No
    Location
    • Region: Garrettsville

    Financial & listing details

    • Price per square foot: $186/sqft
    • Tax assessed value: $146,300
    • Annual tax amount: $1,552
    • Date on market: 2/18/2025
    • Cumulative days on market: 17 days
    • Listing terms: Cash,Conventional,FHA,VA Loan

    Price history

    DateEventPrice
    3/31/2025Sold$211,500+0.7%$186/sqft
    Source: MLS Now #5100107 Report a problem
    3/7/2025Pending sale$210,000$185/sqft
    Source: MLS Now #5100107 Report a problem
    2/18/2025Listed for sale$210,000+44.8%$185/sqft
    Source: MLS Now #5100107 Report a problem
    3/20/2020Sold$145,000+0.1%$128/sqft
    Source: MLS Now #4153606 Report a problem
    3/18/2020Pending sale$144,900$128/sqft
    Source: MB Realty #4153606 Report a problem
    12/3/2019Listed for sale$144,900$128/sqft
    Source: MB Realty #4153606 Report a problem

    Public tax history

    YearProperty taxesTax assessment
    2025$1,763 +2.5%$51,210
    2024$1,721 +10.9%$51,210 +25.5%
    2023$1,552 -0.1%$40,820
    2022$1,554 +3.5%$40,820
    2021$1,501 +51.9%$40,820 +16.1%
    2020$988 -0.2%$35,150
    2019$990 -5.3%$35,150 +7.4%
    2018$1,046 $32,730
    2017$1,046 +3.5%$32,730
    2016$1,011 -0.6%$32,730
    2015$1,016 -1.7%$32,730
    2014$1,034 +0.9%$32,730
    2013$1,024 +0.6%$32,730
    2012$1,017 +18.6%$32,730 +11.7%
    2011$858 0%$29,300
    2010$858 -0.1%$29,300
    2009$859 $29,300
    2008$859 $29,300 -5%
    2007-- $30,840
    2005$1,183 +1.2%--
    2004$1,169 +14.8%--
    2003$1,018 +113.5%--
    2002$477 -77.3%--
    2001$2,098 -0.3%--
    2000$2,104 +19.6%--
    1999$1,758 --
    Find assessor info on the county website

    Neighborhood: 44231

    Nearby schools

    GreatSchools rating
    Schools provided by the listing agent
    • District: James A Garfield LSD - 6704

    Source: MLS Now. This data may not be complete. We recommend contacting the local school district to confirm school assignments for this home.

    Get a cash offer in 3 minutes
    Find out how much your home could sell for in as little as 3 minutes with a no-obligation cash offer.
    Estimated market value
    $236,500
    Get a cash offer in 3 minutes
    Find out how much your home could sell for in as little as 3 minutes with a no-obligation cash offer.
    Estimated market value
    $236,500