Skip main navigation
Sold for $387,500
  • $387,500

    8297 SE 177th Winterthur Loop, The Villages, FL 32162

    3beds
    1,829sqft
    Single Family Residence
    Built in 2002
    6,970 Square Feet Lot
    $372,800 Zestimate®
    $212/sqft
    $2,777 Estimated rent

    Home value

    $372,800

    $354,000 - $391,000

    $2,777/mo

    Zestimate® history
    Loading
    Loading...

    Owner options

    List your home for rent

    $2,777/mo

    Rent Zestimate®

    Find your next renter with Zillow Rental Manager. Plus, with online applications, you can quickly screen prospective tenants – for free.

    Learn more

    $2,777/mo

    Rent Zestimate®

    Refinance and save

    $2,795/mo

    Est. payment

    Refinancing to a lower rate could help reduce your monthly payments and save thousands over the life of the loan.

    See today's rates

    $2,795/mo

    Est. payment

    Explore your selling options

    Work with a Zillow partner agent

    Leverage their expertise and Zillow's premium Showcase listings to get your home seen by more buyers.

    Get started

    List with your own agent

    Get your home in front of millions of buyers by listing it on Zillow.

    Learn how to do it

    Sell it yourself

    Take full control of how buyers see your home on Zillow by listing For Sale by Owner (FSBO).

    List your home

    What's special

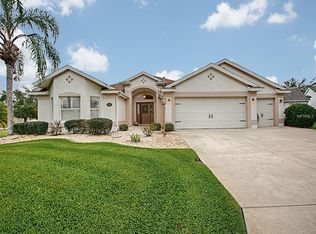
    &nbsp;&nbsp;&nbsp;&nbsp;Welcome to this EXPANDED & UPGRADED Banyan/Bougainvillea! The WOW CURB APPEAL begins with beautiful, mature landscaping and a fantastic texture-epoxy painted driveway & walkway. BOND PAID by SELLER plus 2011 YAMAHA GOLF CART INCLUDED! ROOF 2022 (LIGHTNING RODS 2022), Water Heater (w/expansion tank) 2018, HVAC 2013/ SPLIT 2023... <br><br>&nbsp;&nbsp;&nbsp;&nbsp;The SCREENED FRONT PORCH welcomes you to a gorgeous custom LEADED GLASS FRONT DOOR w/storm door. Step inside to the OPEN CONCEPT, split-floorplan w/4 SOLAR TUBES, VAULTED CEILINGS & NO CARPET! Notice the UPGRADES: BUILT-IN Shelving in 3 rooms, PLANTATION SHUTTERS throughout, and new lighting fixtures. The Kitchen boasts STAINLESS STEEL appliances, crowned, Shaker-style cabinets, GRANITE counters & backsplash, and a one-level island w/wainscotting. The Master bedroom has an Ensuite to be proud of, with HIS & HER CUSTOM CLOSETS, NEW Shower, GRANITE Counter w/dual sinks! There's a POCKET DOOR for guest quarters privacy, an UPGRADED Guest Bathroom, and THREE CLOSETED BEDROOMS. Enjoy EXTRA SPACE in the HUGE FLORIDA ROOM ADDITIONS w/replaced EFFICIENCY WINDOWS and a HVAC SPLIT for added efficiency! Step outside to your OASIS, onto your North-facing, PRIVATE PATIO under PERGOLA w/beautiful greenery, perfect for grilling or sitting. INSIDE LAUNDRY with Newer Washer & Dryer, and a Garage that is a HANDYMAN'S DREAM: Built-In CABINETRY & WORKBENCH, and Attic Pull-down ladder for storage. <br><br>&nbsp;&nbsp;&nbsp;&nbsp;Nestled between Glenview and Nancy Lopez Country Clubs and The Savannah & Mulberry Rec Centers, AND being near to the NEW First Responders Rec Center, there is plenty of recreation and things to do! Close to shopping and restaurants, plus enjoy the 22 min Golf cart ride (9 min by car) to Spanish Springs Town Square and ~29 min golf cart ride (12 min by car ) to Lake Sumter Landing. Close to the highly rated Amberwood, Oakleigh, Briarwood & Walnut Grove Executive Golf Courses, plus several more within a 15 min cart ride!

    Zillow last checked:

    Listing updated:

    Listing Provided by:

    Shannon Sanford 352-353-0436,

    REALTY EXECUTIVES IN THE VILLAGES 352-753-7500

    Bought with:

    Sharon Wick, LLC, 3399534

    RE/MAX PREMIER REALTY

    Hope Wilson, PA, 3227769

    RE/MAX PREMIER REALTY

    Source: Stellar MLS,MLS#: G5084796MLS LogoOriginating MLS: Ocala - Marion

    Facts & features

    Interior

    Bedrooms & bathrooms
    • Bedrooms: 3
    • Bathrooms: 2
    • Full bathrooms: 2
    Primary bedroom
    • Features: Ceiling Fan(s), Walk-In Closet(s)
    • Level: First
    • Dimensions: 13.2x14.66
    Bedroom 2
    • Features: Ceiling Fan(s), Built-in Closet
    • Level: First
    • Dimensions: 11.33x15.17
    Bedroom 3
    • Features: Ceiling Fan(s), Built-in Closet
    • Level: First
    • Dimensions: 13.6x11.33
    Dining room
    • Level: First
    • Dimensions: 11x11.25
    Florida room
    • Features: Ceiling Fan(s)
    • Level: First
    • Dimensions: 14.6x10.33
    Florida room
    • Features: Ceiling Fan(s)
    • Level: First
    • Dimensions: 29.42x9
    Kitchen
    • Level: First
    • Dimensions: 10.75x14.33
    Laundry
    • Level: First
    • Dimensions: 10.5x6.5
    Living room
    • Features: Ceiling Fan(s)
    • Level: First
    • Dimensions: 15x14.5
    Heating
    • Central
    Cooling
    • Central Air
    Appliances
    • Included: Dishwasher, Disposal, Dryer, Microwave, Range, Refrigerator, Washer
    • Laundry: Inside
    Features
    • Built-in Features, Ceiling Fan(s), Open Floorplan, Other, Primary Bedroom Main Floor, Vaulted Ceiling(s), Walk-In Closet(s)
    • Flooring: Laminate, Tile
    • Windows: Skylight(s)
    • Has fireplace: No
    Interior area
    • Total structure area: 2,444
    • Total interior livable area: 1,829 sqft

    Property

    Parking
    • Total spaces: 2
    • Parking features: Garage - Attached
    • Attached garage spaces: 2
    • Details: Garage Dimensions: 19x22
    Features
    • Levels: One
    • Stories: 1
    • Exterior features: Irrigation System, Other, Rain Gutters
    Lot
    • Size: 6,970 sqft
    • Dimensions: 81 x 86
    Details
    • Parcel number: 6766111000
    • Zoning: PUD
    • Special conditions: None

    Construction

    Type & style
    • Home type: SingleFamily
    • Property subtype: Single Family Residence
    Materials
    • Vinyl Siding, Wood Frame
    • Foundation: Slab
    • Roof: Shingle
    Condition
    • New construction: No
    • Year built: 2002
    Details
    • Builder model: Expanded Banyan/Bougainvillea

    Utilities & green energy

    • Sewer: Public Sewer
    • Water: Public
    • Utilities for property: Cable Connected, Electricity Connected, Natural Gas Connected

    Community & neighborhood

    Community
    • Community features: Clubhouse, Community Mailbox, Deed Restrictions, Dog Park, Fitness Center, Golf Carts OK, Golf, Irrigation-Reclaimed Water
    Senior living
    • Senior community: Yes
    Location
    • Region: The Villages
    • Subdivision: THE VILLAGES

    HOA & financial

    HOA
    • Has HOA: No
    • HOA fee: $195 monthly
    Other fees
    • Pet fee: $0 monthly
    Other financial information
    • Total actual rent: 0

    Other

    Other facts
    • Ownership: Fee Simple
    • Road surface type: Asphalt

    Price history

    DateEventPrice
    9/26/2024Sold$387,500$212/sqft
    Source: Stellar MLS #G5084796 Report a problem
    9/1/2024Pending sale$387,500$212/sqft
    Source: Stellar MLS #G5084796 Report a problem
    8/5/2024Listed for sale$387,500+55.6%$212/sqft
    Source: Stellar MLS #G5084796 Report a problem
    11/24/2014Sold$249,000+57.8%$136/sqft
    Source: Public Record Report a problem
    1/9/2003Sold$157,800$86/sqft
    Source: Public Record Report a problem

    Public tax history

    YearProperty taxesTax assessment
    2024$4,107 +1.9%$210,196 +3%
    2023$4,032 +6.3%$204,074 +3%
    2022$3,791 +1.3%$198,130 +3%
    2021$3,743 +0.5%$192,359 +1.4%
    2020$3,723 +1.2%$189,703 +2.3%
    2019$3,679 $185,438 +1.9%
    2018$3,679 +8%$181,980 +2.1%
    2017$3,407 +0.9%$178,237 +2.3%
    2016$3,378 $174,276 +0.7%
    2015$3,378 +19.5%$173,065 +14.7%
    2014$2,827 +1.9%$150,923 +1.5%
    2013$2,774 -5.9%$148,693 -6.9%
    2012$2,948 -1.9%$159,788 +3%
    2011$3,004 +1.6%$155,134 +1.5%
    2010$2,956 +0.3%$152,841 -1.7%
    2009$2,947 +4.9%$155,558 +4.9%
    2008$2,810 -3.7%$148,287 +3%
    2007$2,917 -4.4%$143,968 +2.5%
    2006$3,052 +1.4%$140,456 +3%
    2005$3,008 $136,367 +3%
    2004$3,008 $132,395
    2002-- --

    Find assessor info on the county website

    Neighborhood: 32162

    Nearby schools

    GreatSchools rating
    Get a cash offer in 3 minutes
    Find out how much your home could sell for in as little as 3 minutes with a no-obligation cash offer.
    Estimated market value
    $372,800
    Get a cash offer in 3 minutes
    Find out how much your home could sell for in as little as 3 minutes with a no-obligation cash offer.
    Estimated market value
    $372,800