Rarely available **top-floor, two-storey 3-bedroom penthouse** in central Richmond! Offering approximately 1,780 sq ft of spacious living, this unique home features 3 bedrooms, 3 bathrooms, a functional townhouse-style layout, and **4 private balconies** with east, west and north city views, mountain views, and a distant view of Metrotown. Highlights include hardwood flooring throughout, a gas fireplace, **2 side-by-side parking stalls** and **1 storage locker**. Enjoy the convenience of being just steps from SkyTrain, Richmond Public Market, Richmond Centre, Lansdowne, the library, parks, banks and restaurants, while still tucked away in a relatively quiet setting. Open House Sunday Aug 23rd 2-4 pm
For sale
C$899,000
8297 Saba Rd #1506, Richmond, BC V6Y 4B5
3beds
1,782sqft
Condominium
Built in 1996
-- sqft lot
$-- Zestimate®
C$504/sqft
C$862/mo HOA
What's special
Functional townhouse-style layoutMountain viewsDistant view of metrotownHardwood flooring throughoutGas fireplace
- 120 days
- 49
- 1
Zillow last checked:
Listing updated:
Listed by:
Michael Hu PREC*,
Royal First Realty Brokerage
Source: Greater Vancouver REALTORS®,MLS®#: R3130649 Originating MLS®#: Greater Vancouver
Originating MLS®#: Greater VancouverFacts & features
Interior
Bedrooms & bathrooms
- Bedrooms: 3
- Bathrooms: 3
- Full bathrooms: 2
- 1/2 bathrooms: 1
Heating
- Electric
Appliances
- Included: Washer/Dryer, Dishwasher, Refrigerator, Stove
- Laundry: In Unit
Features
- Elevator
- Windows: Window Coverings
- Basement: None
- Number of fireplaces: 1
- Fireplace features: Gas
Interior area
- Total structure area: 1,782
- Total interior livable area: 1,782 sqft
Video & virtual tour
Property
Parking
- Total spaces: 2
- Parking features: Garage, Rear Access
- Garage spaces: 2
Features
- Stories: 2
- Exterior features: Garden, Balcony
- Spa features: Swirlpool/Hot Tub
- Has view: Yes
- View description: MOUNTAINS, METROTOWN, FARMLAND
Lot
- Features: Central Location
Construction
Type & style
- Home type: Condo
- Architectural style: Penthouse
- Property subtype: Condominium
- Attached to another structure: Yes
Condition
- Year built: 1996
Community & HOA
Community
- Features: Near Shopping
HOA
- Has HOA: Yes
- Amenities included: Exercise Centre, Maintenance Grounds, Gas, Hot Water, Management
- HOA fee: C$862 monthly
Location
- Region: Richmond
Financial & listing details
- Price per square foot: C$504/sqft
- Annual tax amount: C$3,781
- Date on market: 6/1/2026
- Ownership: Freehold Strata
Price history
Price history is unavailable.
Public tax history
Tax history is unavailable.
Climate risks
Neighborhood: City Centre

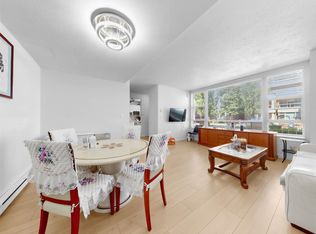


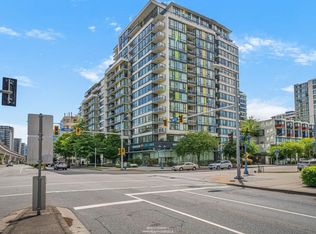
Similar homes
- C$839,0002 bd2 ba1k sqft7988 Ackroyd Rd #1501, Richmond, BC V6X 4L6For Sale
 MLS ID #R3164474, Francis Ng, Macdonald Realty Westmar Brokerage. Greater Vancouver REALTORS®
 - C$899,9003 bd3 ba1.5k sqft7300 Ledway Rd #20, Richmond, BC V7C 4N9For Sale
 MLS ID #R3163753, Michael He PREC*, Heller Murch Realty Brokerage. Greater Vancouver REALTORS®
 - C$799,0002 bd2 ba1k sqft7988 Ackroyd Rd #1213, Richmond, BC V6X 0K6For Sale
 MLS ID #R3164430, Shirley Wu PREC*, Luxmore Realty Brokerage. Greater Vancouver REALTORS®
 - C$933,0002 bd2 ba923 sqft689 Abbott St #2202, Vancouver, BC V6B 0J2For Sale
 MLS ID #R3170504, Eric Zamora PREC*, Rennie & Associates Realty Ltd. Brokerage. Greater Vancouver REALTORS®
