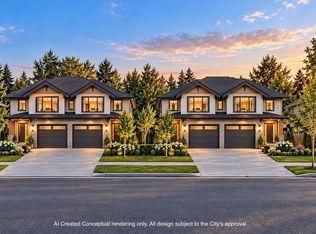
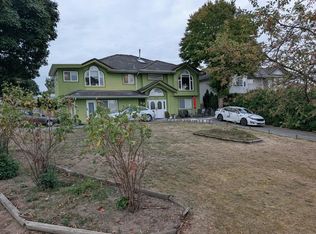
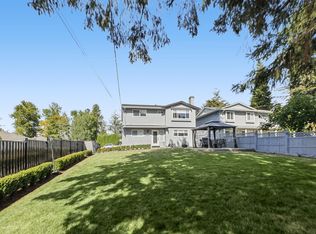
Great Location! Exclusive Shaughnessy View Subdivision of West Fleetwood! Located in a quiet Cul-de-sac with wide open streets on a massive 9133 sqft lot. This is a custom built home with lots of space. 8 beautiful spacious bedrooms and 6 bathrooms including the 2 bedroom basement suite. May have potential to build another 1 bedroom basement suite! Upstairs has 5 bedrooms 3 full bathrooms. Updates include new hot water tank, granite countertops, washer/dryer and fence updated in 2020. Roof 2015, 10x10 shed. Back lane access, bring your RV and toys! Enjoy outdoor entertaining in your 12x16 custom gazebo and huge concrete patio only 4 years old. Conveniently located steps to Guildford Golf & CC, Maple Green Elen, Enver Creek Sec. Easy to Show.
For sale
C$1,674,900
8298 151a St, Surrey, BC V3S 8R1
8beds
4,408sqft
Single Family Residence
Built in 1995
9,147 Square Feet Lot
$-- Zestimate®
C$380/sqft
C$-- HOA
What's special
New hot water tankGranite countertopsBack lane access
- 22 days
- 14
- 0
Zillow last checked:
Listing updated:
Listed by:
Gurjeet Sandhu - PREC,
Century 21 Coastal Realty Ltd. Brokerage
Source: Greater Vancouver REALTORS®,MLS®#: R3165707 Originating MLS®#: Fraser Valley
Originating MLS®#: Fraser ValleyFacts & features
Interior
Bedrooms & bathrooms
- Bedrooms: 8
- Bathrooms: 6
- Full bathrooms: 5
- 1/2 bathrooms: 1
Heating
- Forced Air, Natural Gas
Appliances
- Included: Washer/Dryer, Dishwasher, Refrigerator, Stove
- Laundry: In Unit
Features
- Windows: Window Coverings
- Basement: Full,Finished,Exterior Entry
- Number of fireplaces: 1
- Fireplace features: Gas
Interior area
- Total structure area: 4,408
- Total interior livable area: 4,408 sqft
Property
Parking
- Total spaces: 10
- Parking features: Garage, Garage Door Opener
- Garage spaces: 2
Features
- Levels: Two
- Stories: 2
- Entry location: Exterior Entry
- Exterior features: Balcony, Private Yard
- Frontage length: 30
Lot
- Size: 9,147 Square Feet
- Dimensions: 30 x 148
- Features: Cul-De-Sac, Private, Recreation Nearby
Construction
Type & style
- Home type: SingleFamily
- Architectural style: Basement Entry
- Property subtype: Single Family Residence
Condition
- Year built: 1995
Community & HOA
Community
- Features: Independent living, Near Shopping
- Security: Smoke Detector(s)
- Subdivision: Shaughnessy View
HOA
- Has HOA: No
Location
- Region: Surrey
Financial & listing details
- Price per square foot: C$380/sqft
- Annual tax amount: C$7,525
- Date on market: 9/16/2026
- Ownership: Freehold NonStrata
- Road surface type: Paved
Price history
Price history is unavailable.
Public tax history
Tax history is unavailable.
Climate risks
Neighborhood: Fleetwood

Similar homes
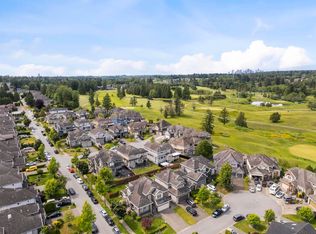
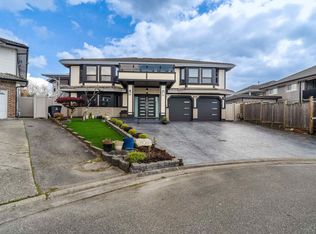
- C$1,675,0008 bd5 ba4.5k sqft7670 150b St, Surrey, BC V3S 5P1For Sale
 MLS ID #R3171111, Jyot Brar, Investa Prime Realty Brokerage. Greater Vancouver REALTORS®
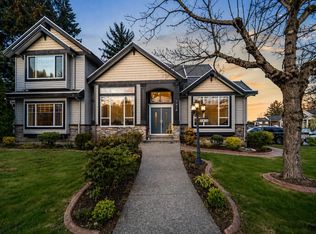
 - C$1,599,0008 bd7 ba4.1k sqft7078 126a St, Surrey, BC V3W 6G3For Sale
 MLS ID #R3173131, Vicky Dhillon - PREC, Century 21 Coastal Realty Ltd. Brokerage. Greater Vancouver REALTORS®
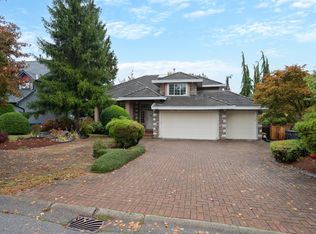
 - C$1,799,0008 bd6 ba4.2k sqft7918 147a St, Surrey, BC V3S 2T8For Sale
 MLS ID #R3161368, Abbas Masood, Real Broker B.C. Ltd. Brokerage. Greater Vancouver REALTORS®
 - C$1,698,0006 bd4 ba3.9k sqft18063 99a Ave, Surrey, BC V4N 4V6For Sale
 MLS ID #R3171018, Amanda Vanoosten, Royal LePage - Wolstencroft Brokerage. Greater Vancouver REALTORS®
