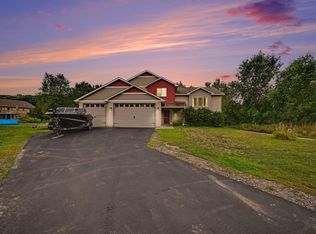
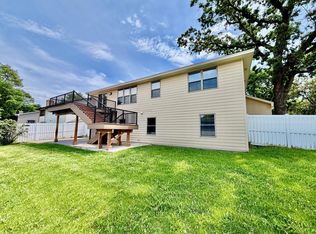
Looking for acreage close in - 9+ acres within minutes of Target, Kohl's, restaurants, schools, and more. Wildlife abounds, with regular sightings of deer, turkey, and songbirds. Inside, you will find classic hardwood floors and 2 fireplaces: a gas-burning one in the living room and a wood-burning one in the family room. The main floor features 3 bedrooms on one level, and a sunroom accessible through French doors provides the perfect getaway. The lower level has a family room and a large office that could be a bedroom if you added an egress window. There's also additional unfinished space to create a workshop, a workout room, a theater room, or whatever your heart desires. Plus a 2-car attached garage and a 22 x 40 detached garage.
Pending
$465,000
8298 4th Ave, Lino Lakes, MN 55014
3beds
2,326sqft
Single Family
Built in 1953
9.3 Acres Lot
$-- Zestimate®
$200/sqft
$-- HOA
What's special
- 38 days
- 2,664
- 117
Likely to sell faster than
Zillow last checked:
Listing updated:
Listed by:
Christy Joyer 612-750-0252,
Keller Williams Premier Realty
Source: NorthstarMLS as distributed by MLS GRID,MLS#: 7117171
Facts & features
Interior
Bedrooms & bathrooms
- Bedrooms: 3
- Bathrooms: 2
- Full bathrooms: 1
- 1/2 bathrooms: 1
Bedroom
- Level: Main
- Area: 143 Square Feet
- Dimensions: 13x11
Bedroom 2
- Level: Main
- Area: 195 Square Feet
- Dimensions: 15x13
Bedroom 3
- Level: Main
- Area: 169 Square Feet
- Dimensions: 13x13
Dining room
- Level: Main
- Area: 154 Square Feet
- Dimensions: 14x11
Family room
- Level: Lower
- Area: 288 Square Feet
- Dimensions: 18x16
Kitchen
- Level: Main
- Area: 160 Square Feet
- Dimensions: 10x16
Laundry
- Level: Lower
- Area: 190 Square Feet
- Dimensions: 19x10
Living room
- Level: Main
- Area: 240 Square Feet
- Dimensions: 15x16
Office
- Level: Lower
- Area: 240 Square Feet
- Dimensions: 15x16
Storage
- Level: Lower
- Area: 308 Square Feet
- Dimensions: 14x22
Sun room
- Level: Main
- Area: 120 Square Feet
- Dimensions: 12x10
Heating
- Hot Water
Cooling
- Central Air
Appliances
- Included: Dishwasher, Disposal, Double Oven, Dryer, Exhaust Fan, Refrigerator, Tankless Water Heater, Washer, Water Softener Owned
- Laundry: Electric Dryer Hookup, Laundry Room, Sink, Washer Hookup
Features
- Basement: Block,Daylight,Full,Partially Finished,Storage Space,Walk-Out Access
- Number of fireplaces: 2
- Fireplace features: Family Room, Gas, Living Room, Wood Burning
Interior area
- Total structure area: 2,928
- Total interior livable area: 2,326 sqft
- Finished area above ground: 1,542
- Finished area below ground: 784
Property
Parking
- Total spaces: 3
- Parking features: Attached, Detached Garage, Asphalt, Garage Door Opener, Insulated Garage
- Attached garage spaces: 3
- Has uncovered spaces: Yes
- Details: Garage Dimensions (40x22), Garage Door Height (7), Garage Door Width (17)
Accessibility
- Accessibility features: Grab Bars In Bathroom
Features
- Levels: One
- Stories: 1
- Patio & porch: Rear Porch
Lot
- Size: 9.3 Acres
- Dimensions: 628 x 656
- Features: Tree Coverage - Heavy
Details
- Foundation area: 1542
- Parcel number: 053122230002
- Zoning description: Residential-Single Family
Construction
Type & style
- Home type: SingleFamily
- Property subtype: Single Family
Materials
- Roof: Age 8 Years or Less
Condition
- New construction: No
- Year built: 1953
Utilities & green energy
- Electric: Circuit Breakers, 200+ Amp Service
- Gas: Natural Gas
- Sewer: Tank with Drainage Field
- Water: Well
Community & HOA
HOA
- Has HOA: No
Location
- Region: Lino Lakes
Financial & listing details
- Price per square foot: $200/sqft
- Tax assessed value: $444,000
- Annual tax amount: $5,036
- Date on market: 7/28/2026
- Cumulative days on market: 12 days
Estimated market value
Not available
Estimated sales range
Not available
Not available
Price history
| Date | Event | Price |
|---|---|---|
| 8/25/2026 | Pending sale | $465,000$200/sqft |
Source:  NorthstarMLS as distributed by MLS GRID #7117171 Report a problem NorthstarMLS as distributed by MLS GRID #7117171 Report a problem | ||
| 8/20/2026 | Listing removed | $465,000$200/sqft |
Source: NorthstarMLS as distributed by MLS GRID #7117171 Report a problem | ||
| 8/18/2026 | Listed for sale | $465,000$200/sqft |
Source: NorthstarMLS as distributed by MLS GRID #7117171 Report a problem | ||
Public tax history
| Year | Property taxes | Tax assessment |
|---|---|---|
| 2025 | $4,653 +7.7% | $437,410 +3.6% |
| 2024 | $4,322 +5.2% | $422,368 -1.2% |
| 2023 | $4,110 +9.6% | $427,300 +2.7% |
| 2022 | $3,750 +3.3% | $416,000 +26.6% |
| 2021 | $3,632 +2.1% | $328,564 +8.8% |
| 2019 | $3,557 +7.3% | $302,000 +11.5% |
| 2018 | $3,316 +10.6% | $270,800 +3.2% |
| 2017 | $2,998 | $262,500 +23.1% |
| 2016 | $2,998 +15.7% | $213,300 |
| 2015 | $2,592 +0.8% | $213,300 +0.7% |
| 2014 | $2,571 -14.6% | $211,900 |
| 2013 | $3,011 +4.8% | -- |
| 2012 | $2,873 +1.4% | -- |
| 2011 | $2,834 -17.7% | -- |
| 2010 | $3,443 -8.1% | -- |
| 2008 | $3,747 +2.7% | -- |
| 2007 | $3,649 +10.2% | -- |
| 2006 | $3,311 +9.1% | -- |
| 2005 | $3,035 +8.5% | -- |
| 2004 | $2,796 +0.1% | -- |
| 2003 | $2,793 +6.9% | -- |
| 2002 | $2,613 -16% | -- |
| 2001 | $3,112 | -- |
Find assessor info on the county website
Monthly payment
Est. payment
Payment breakdown
Explore the cost of this home by adjusting the details. Changes won't be saved.Climate risks
Neighborhood: 55014
Similar homes
- $449,9505 bd2 ba2k sqft820 Kelly St, Lino Lakes, MN 55014For Sale
 MLS ID #7087986, The Jason Gorman Real Estate Team, Keller Williams Premier Realty. NorthstarMLS as distributed by MLS GRID
 - $459,5004 bd3 ba2.3k sqft3883 97th Ln NE, Blaine, MN 55014For Sale
 MLS ID #7138132, John T McGovern, John McGovern. NorthstarMLS as distributed by MLS GRID
 - $414,9005 bd4 ba2.5k sqft939 Lois Ln, Lino Lakes, MN 55014For Sale
 MLS ID #7020252, Elizabeth Sibet, eXp Realty. NorthstarMLS as distributed by MLS GRID
 - $444,9006 bd4 ba2.6k sqft8015 4th Ave, Lino Lakes, MN 55014For Sale
 MLS ID #7020200, Elizabeth Sibet, eXp Realty. NorthstarMLS as distributed by MLS GRID
 - $400,0003 bd2 ba2.1k sqft2753 225th Ln NE, East Bethel, MN 55011For SaleMLS ID #7127697, Ashley N O'Brien, eXp Realty. NorthstarMLS as distributed by MLS GRID
- $620,0004 bd3 ba2.2k sqft4556 224th Ave NE, East Bethel, MN 55011For SaleMLS ID #7134309, Anna Remick, RE/MAX RESULTS. NorthstarMLS as distributed by MLS GRID
- $450,0004 bd3 ba2.2k sqft14185 Ferrara Ave N, Hugo, MN 55038For SaleMLS ID #7133730, Lynn Frantzen, Keller Williams Integrity Realty. NorthstarMLS as distributed by MLS GRID
- $425,0005 bd2 ba2.2k sqft3407 Cleveland St NE, Minneapolis, MN 55418For SaleMLS ID #7136685, Jim Dropps, Northeast Real Estate Group. NorthstarMLS as distributed by MLS GRID
- $549,8384 bd3 ba2.4k sqft19955 Jeffrey Ave N, Forest Lake, MN 55025For SaleMLS ID #7134924, Michael Julkowski, Fish MLS Realty. NorthstarMLS as distributed by MLS GRID
- $450,0004 bd2 ba1.5k sqft13119 Kerry St NW, Coon Rapids, MN 55448For SaleMLS ID #7122091, Joel D. Friday, Keller Williams Classic Realty. NorthstarMLS as distributed by MLS GRID
- $479,0004 bd3 ba2.8k sqft2155 128th Ave NW, Coon Rapids, MN 55448For SaleMLS ID #7114858, Han Zhong, Keller Williams Classic Realty. NorthstarMLS as distributed by MLS GRID
- $529,9004 bd4 ba3.1k sqft1432 Cloud Dr NE, Blaine, MN 55449For SaleMLS ID #7098070, Dennis D Anderson, RE/MAX Results. NorthstarMLS as distributed by MLS GRID
- $424,9004 bd2 ba1.7k sqft17629 Iguana St NW, Ramsey, MN 55303For SaleMLS ID #7127302, Laura Smude, North Star Pro Realty LLC. NorthstarMLS as distributed by MLS GRID
- $464,9003 bd3 ba2.1k sqft2137 Orchard Ln, White Bear Lake, MN 55110For SaleMLS ID #7120879, Jamie Fedder, Pro Source Real Estate Group, LLC. NorthstarMLS as distributed by MLS GRID
