Welcome to your future sanctuary! This extraordinary property invites you to immerse yourself in a tranquil and aesthetically pleasing environment that embodies both elegance and comfort. As you approach the residence, you will be greeted by a striking facade that captures the essence of contemporary architecture, seamlessly blended with thoughtful, timeless design elements that resonate throughout the home. Upon entering, you are welcomed into a spacious foyer that sets the tone for the rest of the house. This inviting space boasts high ceilings and large windows that allow natural light to cascade effortlessly throughout the interior. The neutral color palette creates a warm and inviting ambiance, while the strategic placement of artful light fixtures enhances the overall aesthetic allure. Moving into the heart of the home, you will find a generously proportioned living area that serves as the perfect backdrop for both intimate gatherings and grand entertaining. This space is designed for versatility, allowing for a variety of seating arrangements, while accentuating views of the outdoors, creating a seamless connection between indoor and outdoor living. The gourmet kitchen is a culinary enthusiast's dream, outfitted with modern appliances, ample counter space, and an abundance of cabinetry for all your storage needs. This culinary haven flows seamlessly into the dining area, making it an ideal setting for hosting dinner parties or casual family meals. The property features multiple bedrooms, each a personal retreat that promises restful nights and peaceful mornings. The owner’s suite is particularly noteworthy, boasting an expansive layout with an ensuite bathroom that exudes luxury. This private oasis encapsulates relaxation with features that emphasize both functionality and style. Outside, the backyard presents a splendid space that invites you to unwind or entertain guests. The landscape is meticulously maintained, providing a picturesque environment that elevates daily living. Whether you envision hosting summer barbecues, enjoying tranquil mornings with coffee, or simply basking in the sunshine, this outdoor space caters to all your lifestyle needs. Additionally, the property offers essential conveniences and thoughtful design features throughout, ensuring a harmonious balance of sophistication and comfort. From central climate control to energy-efficient systems, every detail has been considered to enhance your living experience. This remarkable property is more than just a house; it is an invitation to a lifestyle that encompasses both luxury and practicality. Perfectly poised for you to move in, make cherished memories, and embark on your next chapter, it awaits its new owner – could that be you? This location effortlessly connects you to ample shopping, restaurants, schools, banking and easy access to major highway, airport. BUYERS TO CONFIRM ACCURACY OF ALL DETAILS. PLEASE REMOVE SHOES or USE SHOE COVERS PROVIDED .
Closed
$249,900
8298 Holly Dr, Jonesboro, GA 30238
3beds
1,248sqft
Single Family Residence, Residential
Built in 1968
0.36 Acres Lot
$240,300 Zestimate®
$200/sqft
$1,674 Estimated rent
Home value
$240,300
$202,000 - $288,000
$1,674/mo
Zestimate® history
Owner options
List your home for rent
$1,674/mo
Rent Zestimate®
Find your next renter with Zillow Rental Manager. Plus, with online applications, you can quickly screen prospective tenants – for free.
$1,674/mo
Rent Zestimate®
Refinance and save
$1,652/mo
Est. payment
Refinancing to a lower rate could help reduce your monthly payments and save thousands over the life of the loan.
$1,652/mo
Est. payment
Explore your selling options
Work with a Zillow partner agent
Leverage their expertise and Zillow's premium Showcase listings to get your home seen by more buyers.
Get startedList with your own agent
Get your home in front of millions of buyers by listing it on Zillow.
Learn how to do itSell it yourself
Take full control of how buyers see your home on Zillow by listing For Sale by Owner (FSBO).
List your homeWhat's special
Zillow last checked:
Listing updated:
Listed by:
Chenh Lam,
EXP Realty, LLC.
Bought with:
Teala Griffin, 414906
Atlanta Communities
Source: FMLS GA,MLS#: 7557998
Facts & features
Interior
Bedrooms & bathrooms
- Bedrooms: 3
- Bathrooms: 2
- Full bathrooms: 2
- Main level bathrooms: 2
- Main level bedrooms: 3
Rooms
- Room types: Laundry
Primary bedroom
- Features: Master on Main
- Level: Master on Main
Bedroom
- Features: Master on Main
Primary bathroom
- Features: Tub/Shower Combo
Dining room
- Features: Open Concept
Kitchen
- Features: Breakfast Bar, Cabinets White, Eat-in Kitchen, Kitchen Island, Pantry, Solid Surface Counters, Stone Counters, View to Family Room
Heating
- Central, Natural Gas
Cooling
- Central Air, Electric
Appliances
- Included: Dishwasher, Electric Range, Gas Water Heater, Microwave, Refrigerator
- Laundry: Laundry Room, Main Level, Other
Features
- High Ceilings 9 ft Main, Recessed Lighting
- Flooring: Hardwood, Tile, Ceramic Tile
- Windows: Double Pane Windows, Insulated Windows
- Basement: None
- Has fireplace: No
- Fireplace features: None
- Common walls with other units/homes: No Common Walls
Interior area
- Total structure area: 1,248
- Total interior livable area: 1,248 sqft
- Finished area above ground: 1,248
- Finished area below ground: 0
Property
Parking
- Total spaces: 5
- Parking features: Carport
- Carport spaces: 1
Accessibility
- Accessibility features: None
Features
- Levels: One
- Stories: 1
- Patio & porch: Covered, Deck, Front Porch
- Exterior features: Private Yard, Other
- Pool features: None
- Spa features: None
- Fencing: Back Yard,Chain Link,Wood
- Has view: Yes
- View description: City
- Waterfront features: None
- Body of water: None
Lot
- Size: 0.36 Acres
- Dimensions: 230X80
- Features: Back Yard, Front Yard, Level, Private, Landscaped
Details
- Additional structures: None
- Parcel number: 13239C D010
- Other equipment: None
- Horse amenities: None
Construction
Type & style
- Home type: SingleFamily
- Architectural style: Ranch
- Property subtype: Single Family Residence, Residential
Materials
- Brick, Brick 4 Sides
- Foundation: Slab
- Roof: Composition
Condition
- Updated/Remodeled
- New construction: No
- Year built: 1968
Utilities & green energy
- Electric: 110 Volts, 220 Volts, 220 Volts in Laundry
- Sewer: Public Sewer
- Water: Public
- Utilities for property: Cable Available, Electricity Available, Natural Gas Available, Phone Available, Sewer Available, Water Available
Green energy
- Energy efficient items: None
- Energy generation: None
- Water conservation: Low-Flow Fixtures
Community & HOA
Community
- Features: None
- Security: Smoke Detector(s)
- Subdivision: Hillpine
HOA
- Has HOA: No
Location
- Region: Jonesboro
Financial & listing details
- Price per square foot: $200/sqft
- Tax assessed value: $171,900
- Annual tax amount: $2,365
- Date on market: 4/10/2025
- Cumulative days on market: 161 days
- Listing terms: Cash,Conventional,FHA,USDA Loan,VA Loan
- Electric utility on property: Yes
- Road surface type: Asphalt
Price history
| Date | Event | Price |
|---|---|---|
| 7/23/2025 | Sold | $249,900$200/sqft |
Source:  FMLS GA #7557998 Report a problem FMLS GA #7557998 Report a problem | ||
| 7/3/2025 | Pending sale | $249,900$200/sqft |
Source:  GAMLS #10498091 Report a problem GAMLS #10498091 Report a problem | ||
| 4/11/2025 | Listed for sale | $249,900$200/sqft |
Source: FMLS GA #7557998 Report a problem | ||
| 4/7/2025 | Listing removed | $249,900$200/sqft |
Source: GAMLS #10436437 Report a problem | ||
| 1/8/2025 | Listed for sale | $249,900+143.8%$200/sqft |
Source: FMLS GA #7505811 Report a problem | ||
| 8/18/2004 | Sold | $102,500$82/sqft |
Source: Public Record Report a problem | ||
Public tax history
| Year | Property taxes | Tax assessment |
|---|---|---|
| 2025 | $2,668 +12.8% | $68,760 +15.1% |
| 2024 | $2,365 +11% | $59,720 +2.9% |
| 2023 | $2,131 +19.2% | $58,040 +30% |
| 2022 | $1,787 +26.1% | $44,640 +27.5% |
| 2021 | $1,417 +26% | $35,000 +28.5% |
| 2020 | $1,124 +11.1% | $27,240 -54.7% |
| 2019 | $1,012 +10.5% | $60,145 +177.4% |
| 2018 | $915 +14.7% | $21,684 +15.7% |
| 2017 | $798 +3.3% | $18,743 +3.5% |
| 2016 | $772 | $18,114 |
| 2015 | $772 +6.9% | -- |
| 2014 | $722 +40.3% | $18,143 |
| 2013 | $515 -0.7% | -- |
| 2012 | $519 -2.9% | -- |
| 2011 | $534 +9.9% | -- |
| 2010 | $486 -38.3% | -- |
| 2009 | $787 -41.1% | -- |
| 2008 | $1,336 +1.3% | -- |
| 2007 | $1,319 -0.5% | -- |
| 2006 | $1,325 +357.1% | -- |
| 2005 | $290 +19.9% | -- |
| 2003 | $242 +6.5% | -- |
| 2002 | $227 +26.3% | -- |
| 2001 | $180 +27% | -- |
| 2000 | $141 | -- |
Find assessor info on the county website
Neighborhood: 30238
Nearby homes
- $177,9003 bd2 ba1.3k sqft8290 Holly Dr, Jonesboro, GA 30238Off Market
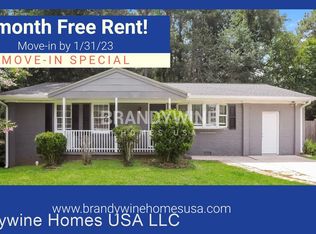
- $163,4003 bd1 ba1.1k sqft712 Winter Ln, Jonesboro, GA 30238Off Market
- $187,4003 bd2 ba1.8k sqft720 Winter Ln, Jonesboro, GA 30238Off Market

- $181,2004 bd2 ba1.8k sqft8284 Holly Dr, Jonesboro, GA 30238Off Market
- $194,5004 bd2 ba1.9k sqft702 Winter Ln, Jonesboro, GA 30238Off Market
- $186,5003 bd2 ba1.2k sqft695 Cherry Ln, Jonesboro, GA 30238Off Market
- $161,8003 bd1 ba1.2k sqft728 Winter Ln, Jonesboro, GA 30238Off Market
- $169,0004 bd2 ba1.1k sqft8281 Holly Dr, Jonesboro, GA 30238Off Market
Nearby schools
GreatSchools rating
- 2/10Lee Street Elementary SchoolGrades: PK-5Distance: 0.8 mi
- 5/10Jonesboro Middle SchoolGrades: 6-8Distance: 1.3 mi
- 3/10Jonesboro High SchoolGrades: 9-12Distance: 1.8 mi
Schools provided by the listing agent
- Elementary: Lee Street
- Middle: Jonesboro
- High: Jonesboro
Source: FMLS GA. This data may not be complete. We recommend contacting the local school district to confirm school assignments for this home.
Get a cash offer in 3 minutes
Find out how much your home could sell for in as little as 3 minutes with a no-obligation cash offer.
Estimated market value
$240,300
Get a cash offer in 3 minutes
Find out how much your home could sell for in as little as 3 minutes with a no-obligation cash offer.
Estimated market value
$240,300
- Georgia
- Clayton County
- Jonesboro
- 30238
- 8298 Holly Dr
Nearby cities
Nearby neighborhoods
Nearby zip codes
Other Jonesboro Topics
