Skip main navigation
Sold
  • $260,000

    8298 Shattuck Dr, Avon, IN 46123

    3beds
    1,653sqft
    Residential, Single Family Residence
    Built in 1996
    0.26 Acres Lot
    $272,500 Zestimate®
    $157/sqft
    $1,919 Estimated rent

    Home value

    $272,500

    $248,000 - $300,000

    $1,919/mo

    Zestimate® history
    Loading
    Loading...

    Owner options

    List your home for rent

    $1,919/mo

    Rent Zestimate®

    Find your next renter with Zillow Rental Manager. Plus, with online applications, you can quickly screen prospective tenants – for free.

    Learn more

    $1,919/mo

    Rent Zestimate®

    Refinance and save

    $1,786/mo

    Est. payment

    Refinancing to a lower rate could help reduce your monthly payments and save thousands over the life of the loan.

    See today's rates

    $1,786/mo

    Est. payment

    Explore your selling options

    Work with a Zillow partner agent

    Leverage their expertise and Zillow's premium Showcase listings to get your home seen by more buyers.

    Get started

    List with your own agent

    Get your home in front of millions of buyers by listing it on Zillow.

    Learn how to do it

    Sell it yourself

    Take full control of how buyers see your home on Zillow by listing For Sale by Owner (FSBO).

    List your home

    What's special

    Open patioDimensional shingle roofCathedral ceilingsLovely kitchenOak cabinetrySmooth top electric range
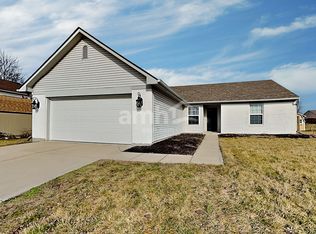
    Situated in the heart of Avon, welcome to this well maintained one-story modern style ranch featuring cathedral and extra-high ceilings and a heated, enclosed shop space with cabinets in the third car garage, perfect for whatever hobby you have! The open concept living space, with distinct living/dining room and family room areas, allows for easy entertaining and family togetherness without being overcrowded. The kitchen area, boasting beautiful maple cabinets and new flooring, is partially open to the living area allowing you to be a part of the action no matter what cooking demands you may have. The master suite, with plenty of room for your king size bedroom set, has been freshly painted and boasts lovely new flooring and a walk-in closet. Two additional bedrooms provide plenty of room for the family or even an office space. Other notable features of this home include 200-amp electrical service, a new gas water heater installed May 2024, a high-efficiency gas furnace and central air system installed November 2017, many new lighting fixtures throughout including a new ceiling fan/light with remote and comfy breeze setting, new interior door knobs throughout, a formal entryway, a gas fireplace, an open patio, a mini-barn, a wide concrete driveway and a dimensional shingle roof. Seller is also providing a one-year CINCH home warranty. Schedule your viewing today! Seller has priced this home to sell!!

    Zillow last checked:

    Listing updated:

    Listed by:

    Art Johnson 317-501-5194,

    F.C. Tucker Company

    Bought with:

    Suzanne Roell-Carlson

    Smart Choice Realtors, LLC

    Source: MIBOR as distributed by MLS GRID,MLS#: 21986211MLS Logo

    Facts & features

    Interior

    Bedrooms & bathrooms
    • Bedrooms: 3
    • Bathrooms: 2
    • Full bathrooms: 2
    • Main level bathrooms: 2
    • Main level bedrooms: 3
    Primary bedroom
    • Features: Carpet
    • Level: Main
    • Area: 187 Square Feet
    • Dimensions: 17 X 11
    Bedroom 2
    • Features: Carpet
    • Level: Main
    • Area: 110 Square Feet
    • Dimensions: 11 X 10
    Bedroom 3
    • Features: Carpet
    • Level: Main
    • Area: 120 Square Feet
    • Dimensions: 12 X 10
    Breakfast room
    • Features: Carpet
    • Level: Main
    • Area: 81 Square Feet
    • Dimensions: 9 X 9
    Dining room
    • Features: Carpet
    • Level: Main
    • Area: 135 Square Feet
    • Dimensions: 15 X 9
    Family room
    • Features: Carpet
    • Level: Main
    • Area: 294 Square Feet
    • Dimensions: 21 X 14
    Kitchen
    • Features: Vinyl
    • Level: Main
    • Area: 108 Square Feet
    • Dimensions: 12 X 9
    Laundry
    • Features: Vinyl
    • Level: Main
    • Area: 60 Square Feet
    • Dimensions: 10 X 6
    Living room
    • Features: Carpet
    • Level: Main
    • Area: 165 Square Feet
    • Dimensions: 15 X 11
    Heating
    • Forced Air, High Efficiency (90%+ AFUE )
    Cooling
    • Has cooling: Yes
    Appliances
    • Included: Dishwasher, Dryer, Disposal, Gas Water Heater, Microwave, Electric Oven, Refrigerator, Washer
    • Laundry: Main Level
    Features
    • Attic Pull Down Stairs, Cathedral Ceiling(s), High Ceilings, Entrance Foyer, Ceiling Fan(s), Pantry, Walk-In Closet(s)
    • Windows: Windows Thermal, Wood Work Stained
    • Has basement: No
    • Attic: Pull Down Stairs
    • Number of fireplaces: 1
    • Fireplace features: Family Room
    Interior area
    • Total structure area: 1,653
    • Total interior livable area: 1,653 sqft

    Property

    Parking
    • Total spaces: 3
    • Parking features: Attached
    • Attached garage spaces: 3
    • Details: Garage Parking Other(Finished Garage, Garage Door Opener, Service Door)
    Features
    • Levels: One
    • Stories: 1
    • Patio & porch: Patio
    Lot
    • Size: 0.26 Acres
    • Features: Curbs, Sidewalks, Storm Sewer, Mature Trees
    Details
    • Additional structures: Barn Mini
    • Parcel number: 321001162004000022
    • Other equipment: Multiple Phone Lines
    • Horse amenities: None

    Construction

    Type & style
    • Home type: SingleFamily
    • Architectural style: Ranch,Traditional
    • Property subtype: Residential, Single Family Residence
    Materials
    • Brick, Vinyl Siding
    • Foundation: Slab
    Condition
    • New construction: No
    • Year built: 1996

    Utilities & green energy

    • Electric: 200+ Amp Service
    • Water: Municipal/City
    • Utilities for property: Electricity Connected, Sep Electric Meter, Sep Gas Meter, Water Connected

    Community & HOA

    Community
    • Subdivision: Austin Lakes
    HOA
    • Has HOA: Yes
    • Amenities included: Insurance
    • Services included: Entrance Common, Insurance
    • HOA fee: $190 annually
    Location
    • Region: Avon

    Financial & listing details

    • Price per square foot: $157/sqft
    • Tax assessed value: $261,200
    • Annual tax amount: $2,414
    • Date on market: 6/21/2024
    • Cumulative days on market: 117 days
    • Electric utility on property: Yes

    Price history

    DateEventPrice
    1/3/2025Sold$260,000-3.7%$157/sqft
    Source: MIBOR as distributed by MLS GRID #21986211 Report a problem
    11/6/2024Pending sale$269,900$163/sqft
    Source: MIBOR as distributed by MLS GRID #21986211 Report a problem
    10/5/2024Price change$269,900-1.8%$163/sqft
    Source: MIBOR as distributed by MLS GRID #21986211 Report a problem
    8/31/2024Listed for sale$274,900$166/sqft
    Source: MIBOR as distributed by MLS GRID #21986211 Report a problem
    8/19/2024Pending sale$274,900$166/sqft
    Source: MIBOR as distributed by MLS GRID #21986211 Report a problem
    8/13/2024Listed for sale$274,900$166/sqft
    Source: MIBOR as distributed by MLS GRID #21986211 Report a problem
    8/4/2024Pending sale$274,900$166/sqft
    Source: MIBOR as distributed by MLS GRID #21986211 Report a problem
    8/2/2024Price change$274,900-3.5%$166/sqft
    Source: MIBOR as distributed by MLS GRID #21986211 Report a problem
    7/30/2024Price change$284,900-5%$172/sqft
    Source: MIBOR as distributed by MLS GRID #21986211 Report a problem
    6/27/2024Price change$299,900-4.8%$181/sqft
    Source: MIBOR as distributed by MLS GRID #21986211 Report a problem
    6/21/2024Listed for sale$314,900$191/sqft
    Source: MIBOR as distributed by MLS GRID #21986211 Report a problem

    Public tax history

    YearProperty taxesTax assessment
    2025$2,758 +14.3%$261,200 +4.9%
    2024$2,413 -2.5%$248,900 +12.4%
    2023$2,474 +16.2%$221,400 +1.2%
    2022$2,129 +11.9%$218,800 +16.3%
    2021$1,903 +6%$188,100 +12.4%
    2020$1,796 +1.7%$167,300 +5.6%
    2019$1,767 +25.8%$158,400 +4.8%
    2018$1,405 +1.3%$151,200 +8.9%
    2017$1,387 +1.3%$138,800 +1.4%
    2016$1,369 +4.3%$136,900 +6%
    2014$1,313 -1.8%$129,200 -1.7%
    2013$1,336 +0.7%$131,400 +0.9%
    2011$1,328 0%$130,200
    2010$1,328 +13.6%$130,200
    2009$1,169 -2.3%$130,200 +1.4%
    2007$1,196 -11.1%$128,420 +3.9%
    2006$1,345 $123,600
    2005-- $123,600
    Find assessor info on the county website

    Neighborhood: 46123

    Nearby schools

    GreatSchools rating
    Schools provided by the listing agent
    • High: Avon High School

    Source: MIBOR as distributed by MLS GRID. This data may not be complete. We recommend contacting the local school district to confirm school assignments for this home.

    Get a cash offer in 3 minutes
    Find out how much your home could sell for in as little as 3 minutes with a no-obligation cash offer.
    Estimated market value
    $272,500
    Get a cash offer in 3 minutes
    Find out how much your home could sell for in as little as 3 minutes with a no-obligation cash offer.
    Estimated market value
    $272,500