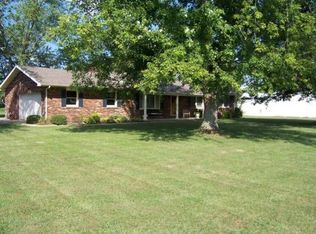
Thoughtfully updated modern touchesHot tubTillable acreageTwo large barnsAbove-ground poolInviting and open atmosphere
Welcome to your own slice of the countryside, less than 15 minutes to everything Madison has to offer! Nestled on 9.5 beautiful acres, this 3 bedroom, 2.5 bath home offers just over 2,000 square feet of thoughtfully updated modern touches and is filled with natural light throughout. The home features spacious living and entertaining areas, with gorgeous views from every angle, creating an inviting and open atmosphere perfect for family gatherings or relaxing in style. Step outside and enjoy the peaceful surroundings with plenty of room to roam. Whether you’ve been dreaming of starting a mini farm, hobby farm, or simply enjoying wide-open space, this property offers endless possibilities with two large barns, tillable acreage, and a chicken coop already in place. Enjoy warm days in the above-ground pool and summer nights in the hot tub. The property also features a detached garage that has been converted into a versatile flex space, providing endless opportunities for a game room, hobby studio, home gym, sports lounge, or personal retreat. Seller is offering up to $10,000 in seller credits / closing costs!
139 days
|
734
|
39
|
Likely to sell faster than
Zillow last checked:
Listing updated:
Listed by:
Maleha Jones,
F.C. Tucker/Scott Lynch Group
Source: SIRA,MLS#: 202606582Originating MLS: Southern Indiana REALTORS Association
Facts & features
Interior
Bedrooms & bathrooms
Bedrooms: 3
Bathrooms: 3
Full bathrooms: 2
1/2 bathrooms: 1
Rooms
Room types: Den, Family Room, Office
Primary bedroom
Level: First
Dimensions: 12.46 x 14.10
Bedroom
Level: First
Dimensions: 7.34 x 14.18
Bedroom
Level: First
Dimensions: 7.35 x 14.18
Dining room
Level: First
Dimensions: 10.7 x 13.6
Other
Level: First
Dimensions: 8.75 x 9.64
Other
Level: First
Dimensions: 6.83 x 9.68
Half bath
Level: First
Dimensions: 3.92 x 5.96
Kitchen
Level: First
Dimensions: 10.07 x 16.6
Living room
Level: First
Dimensions: 13.65 x 24.86
Office
Level: First
Dimensions: 13.26 x 12.98
Other
Description: Utility room
Level: First
Dimensions: 7 x 5.76
Heating
Forced Air
Cooling
Central Air
Appliances
Included: Dryer, Dishwasher, Microwave, Oven, Range, Refrigerator, Water Softener, Washer
Laundry: Main Level, Laundry Room
Features
Ceiling Fan(s), Home Office, Bath in Primary Bedroom, Main Level Primary, Mud Room, Storage, Utility Room
Basement: Crawl Space
Number of fireplaces: 1
Interior area
Total structure area: 2,009
Total interior livable area: 2,009 sqft
Finished area above ground: 2,009
Finished area below ground: 0
Property
Parking
Total spaces: 2
Parking features: Carport, Detached, Garage
Garage spaces: 2
Has carport: Yes
Has uncovered spaces: Yes
Details: Off Street
Features
Levels: One
Stories: 1
Patio & porch: Covered, Deck, Patio, Porch
Exterior features: Deck, Hot Tub/Spa, Paved Driveway, Porch, Patio
Explore the cost of this home by adjusting the details. Changes won't be saved.
Principal & interest
$1,547
Mortgage insurance
$0
Property taxes
$170
Home insurance
$105
HOA fees
$0
Utilities
Not included
All calculations are estimates and provided by Zillow, Inc. for informational purposes only. Actual amounts may vary.
HOA fees may include property taxes on listings classified as Co-Ops. Contact the listing agent and/or owner for fee details.
Mortgage interest rates are dependent on a number of factors, including credit score, down payment, and repayment length. Interest rate data provided by Zillow Group Marketplace, Inc. as of 1/1/1970 from various mortgage lenders with which we have lead or other similar arrangements; the Estimated Payment is an average of those rates.
See how much you could borrow to make a competitive offer.