Virtually Staged. BUILT in 2023-Enjoy added privacy, extra windows, and natural light in this END-UNIT townhome in the highly desirable Mitchell Ranch 54 West / Trinity area of New Port Richey. With 2 bedrooms, 2.5 baths, a loft, 1-car garage, and a screened-in patio this home offers the perfect blend of modern finishes, natural light, flexible living space, with low-maintenance ownership. This end-unit location allows extra windows and abundant natural light that gives the home a brighter, more open feel throughout. From the moment you enter, the foyer opens into a spacious main living area that flows seamlessly through the family room, dining space, and kitchen. Currently zoned for Seven Springs Middle and J.W. Mitchell High School. NOT located in a flood zone! The kitchen features a gas range, shaker-style cabinetry, a layout that opens directly to the living space, and a screened-in lanai area making it ideal for entertaining. Tile flooring throughout the downstairs with a half bath on the main floor offers added convenience for guests. Upstairs, both bedrooms are privately tucked away along with a laundry room with extra cabinet storage, and a loft area that works perfectly for a desk, home office, or study area. The stairs and bedrooms are finished with carpet, while the bathrooms feature tile flooring. Sliding glass doors lead to a screened-in patio, giving you a comfortable outdoor space along with access to a shared backyard green space. This home offers the added benefit of newer energy-efficient construction , meaning buyers can enjoy the confidence that comes with a newer roof, newer AC, newer tankless heater, and hurricane shutters. This property is an excellent choice for a primary residence, second home, or an investment opportunity, all in a highly convenient location near shopping, restaurants, Trinity medical facilities, parks, and major commuting routes. Community amenities include a pool, playground, and walking areas.
For sale
$278,900
8299 BIRCH HAVEN LANE, NEW PORT RICHEY, FL 34655
2beds
1,541sqft
Townhouse
Built in 2023
2,793 Square Feet Lot
$275,300 Zestimate®
$181/sqft
$231/mo HOA
What's special
Modern finishesShaker-style cabinetryFamily roomExtra windowsAdded privacyEnd-unit townhomeHurricane shutters
- 145 days |
- 212 |
- 6 |
Zillow last checked:
Listing updated:
Listed by:
Cindi Weinberg 321-695-5234,
SANDPEAK REALTY 727-232-2192
Source: Stellar MLS,MLS#: W7884292 Originating MLS: West Pasco
Originating MLS: West Pasco
Facts & features
Interior
Bedrooms & bathrooms
- Bedrooms: 2
- Bathrooms: 3
- Full bathrooms: 2
- 1/2 bathrooms: 1
Primary bedroom
- Features: Walk-In Closet(s)
- Level: Second
- Area: 203.74 Square Feet
- Dimensions: 16.7x12.2
Bedroom 2
- Features: Walk-In Closet(s)
- Level: Second
- Area: 167.58 Square Feet
- Dimensions: 12.6x13.3
Primary bathroom
- Features: No Closet
- Level: Second
- Area: 65.55 Square Feet
- Dimensions: 5.7x11.5
Bathroom 2
- Features: No Closet
- Level: Second
- Area: 55.08 Square Feet
- Dimensions: 6.8x8.1
Dining room
- Features: No Closet
- Level: First
- Area: 91.02 Square Feet
- Dimensions: 7.4x12.3
Kitchen
- Features: Storage Closet
- Level: First
- Area: 116.85 Square Feet
- Dimensions: 9.5x12.3
Living room
- Features: No Closet
- Level: First
- Area: 354.9 Square Feet
- Dimensions: 16.9x21
Heating
- Central
Cooling
- Central Air
Appliances
- Included: Dishwasher, Dryer, Microwave, Range, Refrigerator, Tankless Water Heater, Washer
- Laundry: Gas Dryer Hookup, Inside, Upper Level, Washer Hookup
Features
- Ceiling Fan(s), High Ceilings, Kitchen/Family Room Combo, Open Floorplan, PrimaryBedroom Upstairs, Split Bedroom, Thermostat, Walk-In Closet(s)
- Flooring: Carpet, Tile
- Doors: Sliding Doors
- Windows: Hurricane Shutters
- Has fireplace: No
- Common walls with other units/homes: Corner Unit,End Unit
Interior area
- Total structure area: 1,933
- Total interior livable area: 1,541 sqft
Video & virtual tour
Property
Parking
- Total spaces: 1
- Parking features: Garage - Attached
- Attached garage spaces: 1
Features
- Levels: Two
- Stories: 2
- Exterior features: Sidewalk
Lot
- Size: 2,793 Square Feet
Details
- Parcel number: 232616011023E000010
- Zoning: MPUD
- Special conditions: None
Construction
Type & style
- Home type: Townhouse
- Property subtype: Townhouse
Materials
- Block, Stucco
- Foundation: Slab
- Roof: Shingle
Condition
- New construction: No
- Year built: 2023
Utilities & green energy
- Sewer: Public Sewer
- Water: Public
- Utilities for property: Cable Available, Electricity Connected, Sewer Connected, Sprinkler Recycled, Street Lights, Underground Utilities, Water Connected
Community & HOA
Community
- Features: Deed Restrictions, Pool
- Pet fee: $0 monthly
- Subdivision: MITCHELL RANCH 54 WEST PH 4 7
HOA
- Has HOA: Yes
- Services included: Community Pool, Maintenance Structure, Maintenance Grounds, Manager, Pool Maintenance
- HOA fee: $231 monthly
- HOA name: MELROSE MANAGEMENT
- HOA phone: 727-787-3461
- Second HOA name: Bryant Square HOA
- Second HOA phone: 727-787-3461
Location
- Region: New Port Richey
Financial & listing details
- Price per square foot: $181/sqft
- Tax assessed value: $252,305
- Annual tax amount: $4,898
- Date on market: 3/31/2026
- Cumulative days on market: 234 days
- Listing terms: Cash,Conventional,FHA,VA Loan
- Ownership: Fee Simple
- Total actual rent: 0
- Electric utility on property: Yes
- Road surface type: Asphalt
Estimated market value
$275,300
$262,000 - $289,000
$1,973/mo
Price history
| Date | Event | Price |
|---|---|---|
| 5/12/2026 | Price change | $278,900-3.2%$181/sqft |
Source:  Stellar MLS #W7884292 Report a problem Stellar MLS #W7884292 Report a problem | ||
| 3/31/2026 | Listed for sale | $288,000-0.7%$187/sqft |
Source: Stellar MLS #W7884292 Report a problem | ||
| 3/30/2026 | Listing removed | $289,900$188/sqft |
Source: Stellar MLS #TB8452898 Report a problem | ||
| 3/7/2026 | Price change | $289,900-1%$188/sqft |
Source: Stellar MLS #TB8452898 Report a problem | ||
| 12/4/2025 | Listed for sale | $292,900-0.4%$190/sqft |
Source: Stellar MLS #TB8452898 Report a problem | ||
| 10/25/2023 | Sold | $294,090-10.9%$191/sqft |
Source: Stellar MLS #T3471288 Report a problem | ||
| 9/24/2023 | Pending sale | $330,090$214/sqft |
Source: Stellar MLS #T3471288 Report a problem | ||
| 9/8/2023 | Listed for sale | $330,090$214/sqft |
Source: Stellar MLS #T3471288 Report a problem | ||
| 8/23/2023 | Listing removed | -- |
Source: Zillow Rentals Report a problem | ||
| 8/10/2023 | Price change | $1,975+5.1%$1/sqft |
Source: Zillow Rentals Report a problem | ||
| 8/9/2023 | Price change | $1,880-7.6%$1/sqft |
Source: Zillow Rentals Report a problem | ||
| 8/7/2023 | Listed for rent | $2,035$1/sqft |
Source: Zillow Rentals Report a problem | ||
Public tax history
| Year | Property taxes | Tax assessment |
|---|---|---|
| 2025 | $4,989 +1.9% | $246,840 +2.9% |
| 2024 | $4,898 +163.4% | $239,884 +27.4% |
| 2023 | $1,859 +2044.6% | $188,253 +3307.3% |
| 2022 | $87 | $5,525 |
Find assessor info on the county website
Monthly payment
Est. payment
Payment breakdown
Explore the cost of this home by adjusting the details. Changes won't be saved.Climate risks
Neighborhood: 34655
Nearby schools
GreatSchools rating
- 3/10Seven Springs Elementary SchoolGrades: PK-5Distance: 0.3 mi
- 8/10Seven Springs Middle SchoolGrades: 6-8Distance: 0.7 mi
- 7/10James W. Mitchell High SchoolGrades: 9-12Distance: 0.9 mi
Schools provided by the listing agent
- Elementary: Seven Springs Elementary-PO
- Middle: Seven Springs Middle-PO
- High: J.W. Mitchell High-PO
Source: Stellar MLS. This data may not be complete. We recommend contacting the local school district to confirm school assignments for this home.
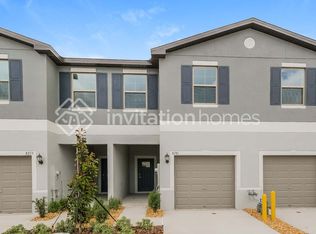
- $276,5003 bd3 ba1.6k sqft8281 Birch Haven Ln, New Pt Richey, FL 34655Off Market
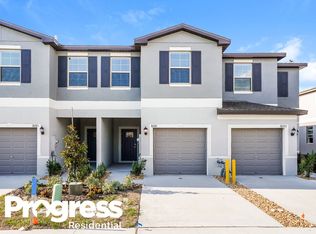
- $277,3003 bd2 ba1.6k sqft8287 Birch Haven Ln, New Pt Richey, FL 34655Off Market
- $294,1002 bd3 ba1.5k sqft8319 Birch Haven Ln, New Port Richey, FL 34655Sold
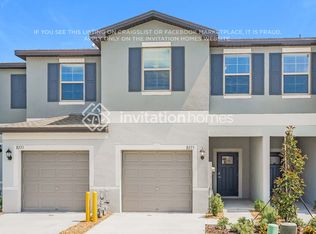
- $282,6003 bd3 ba1.6k sqft8275 Birch Haven Ln, New Port Richey, FL 34655Off Market
- $297,200-- bd2 ba1.6k sqft8294 Crescent Oaks Dr, New Port Richey, FL 34655Off Market
- $292,8003 bd3 ba1.6k sqft8308 Crescent Ln, New Pt Richey, FL 34652Off Market
- $1,9252 bd3 ba1.5k sqft8271 Birch Haven Ln, New Port Richey, FL 34655For Rent
- $271,2002 bd2 ba1.5k sqft8298 Crescent Ln, New Pt Richey, FL 34652Off Market
A local agent can set up tours, give advice and negotiate with sellers.
A local lender can help you make sure your offer is ready when you are.
Similar homes
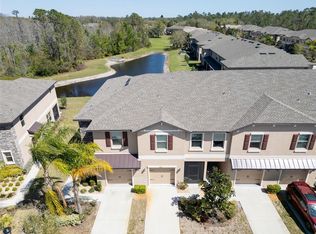
- $275,0003 bd3 ba1.6k sqft8512 REEDVILLE STREET, NEW PORT RICHEY, FL 34654For Sale
 MLS ID #W7886996, Brenda Endres, RE/MAX CHAMPIONS. Stellar MLS
 - $275,0003 bd3 ba1.6k sqft8606 REEDVILLE STREET, NEW PORT RICHEY, FL 34654For Sale
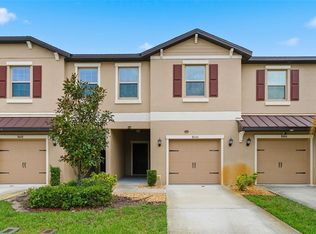 MLS ID #W7883980, Janina Wozniak, FUTURE HOME REALTY. Stellar MLS
 - $275,0002 bd3 ba1k sqft2217 TUSCANY TRACE #7, PALM HARBOR, FL 34683For Sale
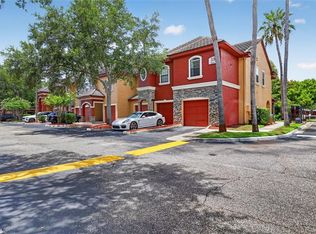 MLS ID #TB8526469, Brittany Cheek, COLDWELL BANKER REALTY. Stellar MLS
 - $255,0002 bd3 ba1.5k sqft2597 CHARLAN, HOLIDAY, FL 34690For Sale
 MLS ID #TB8527149, Christina Vallianos, RE/MAX REALTY UNLIMITED. Stellar MLS
 - $265,9993 bd3 ba1.6k sqft5084 FORUM BLVD, HOLIDAY, FL 34690For SaleMLS ID #TB8498032, Christina Vallianos, RE/MAX REALTY UNLIMITED. Stellar MLS
- $250,0003 bd3 ba1.7k sqft5628 SEA TURTLE COURT, NEW PORT RICHEY, FL 34652For SaleMLS ID #W7877910, Jennifer Tobey, PA, RE/MAX CHAMPIONS. Stellar MLS
- $260,0003 bd3 ba1.4k sqft3138 VICTORIA INLET DRIVE, HOLIDAY, FL 34691For SaleMLS ID #TB8501010, Wally Whisennant, COLDWELL BANKER REALTY. Stellar MLS
- $285,0002 bd3 ba1.5k sqft1599 CASSIUS STREET, LUTZ, FL 33549For SaleMLS ID #TB8538561, Robert McDugald, FUTURE HOME REALTY INC. Stellar MLS
- $260,0003 bd3 ba1.4k sqft4167 HARBOUR PALM DRIVE, HOLIDAY, FL 34691For SaleMLS ID #TB8457286, Julie Sartain, CHARLES RUTENBERG REALTY INC. Stellar MLS
- $218,9992 bd3 ba1.5k sqft5523 YELLOWFIN COURT, NEW PORT RICHEY, FL 34652For SaleMLS ID #TB8491569, RaVonne Evans, JULIAO REAL ESTATE, LLC. Stellar MLS
- $279,0002 bd3 ba1.5k sqft6033 ACARA LANE, LAND O LAKES, FL 34638For SaleMLS ID #TB8536793, Beth Stevens, PA, FUTURE HOME REALTY INC. Stellar MLS
- $239,9993 bd3 ba1.4k sqft3048 VICTORIA INLET DRIVE, HOLIDAY, FL 34691For SaleMLS ID #TB8512841, Alexandros Antonakos, QUICKSILVER REAL ESTATE GROUP. Stellar MLS
- $239,9993 bd3 ba1.4k sqft3083 VICTORIA INLET DRIVE, HOLIDAY, FL 34691For SaleMLS ID #TB8514561, Erica Antonakos, QUICKSILVER REAL ESTATE GROUP. Stellar MLS
- $278,0003 bd3 ba1.6k sqft12264 GRIZZLY LANE, NEW PORT RICHEY, FL 34654For SaleMLS ID #TB8530503, Jama Hopkins, FUTURE HOME REALTY INC. Stellar MLS
- $219,9002 bd2 ba1.1k sqft7705 BALHARBOUR DRIVE, NEW PORT RICHEY, FL 34653For SaleMLS ID #TB8528265, Lucas Forgette, REALTY HUB. Stellar MLS
- $299,0002 bd3 ba1.5k sqft2166 GREAT SAPPHIRE LANE, LUTZ, FL 33558For SaleMLS ID #TB8531170, Chelsea Vecchio, FUTURE HOME REALTY INC. Stellar MLS
- $330,0003 bd3 ba1.5k sqft14929 PROMENADE PARKWAY, ODESSA, FL 33556For SaleMLS ID #TB8538625, Samantha Brown Perez, EXP REALTY LLC. Stellar MLS
- $299,9993 bd3 ba1.6k sqft3488 PINE RIBBON DRIVE, LAND O LAKES, FL 34638For SaleMLS ID #TB8505440, Alexandros Antonakos, QUICKSILVER REAL ESTATE GROUP. Stellar MLS
- $274,9003 bd3 ba1.4k sqft12126 GRIZZLY LANE, NEW PORT RICHEY, FL 34654For SaleMLS ID #TB8518863, Tyler Grisley, LLC, INSPIRED REALTY, LLC. Stellar MLS
- $285,0003 bd3 ba1.6k sqft12034 GRIZZLY LANE, NEW PORT RICHEY, FL 34654For SaleMLS ID #TB8515909, Tyler Grisley, LLC, INSPIRED REALTY, LLC. Stellar MLS
