1 Bed + Flex Room Townhouse Condo in 77054 Near Texas Medical Center
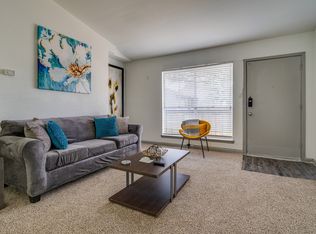
Welcome to this updated 1 bedroom townhouse condo for rent in Houston TX 77054 near the Texas Medical Center. Offering 1 full bath, 1 half bath, 924 sq. ft., and a flexible two-level floor plan, this gated-community rental combines practical living space with convenient access to a major Houston employment and educational hub.
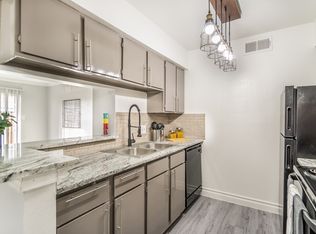
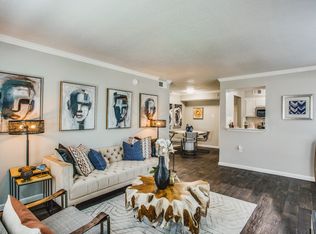
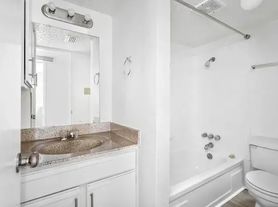
The spacious primary bedroom is located upstairs along with a versatile flex room featuring its own closet. Use the additional space as a home office, study, guest room, or other flex space to fit your needs. The kitchen and bathrooms were updated in 2022, while luxury vinyl plank flooring and neutral paint create a clean, updated interior. Custom built-in cabinetry in the dining area and upstairs flex room adds valuable storage and functional workspace.
Top Features
Gated community
Detached carport
Upstairs flex room with closet and built-in cabinetry
Listed by AREA Texas Realty & Management. Browse more Houston rentals, schedule a showing, or apply online. We're a local Houston property management team serving owners and renters.972.1222.
Apartment for rent
Apartment
Available now
What's special
Gated communityNeutral paintDetached carportLuxury vinyl plank flooringFlexible two-level floor planSpacious primary bedroom
- 56 days |
- -- |
- -- |
Zillow last checked:
Listing updated:
Travel times

Let’s turn your rent into credit progress
Build credit history with every on-time payment and get credit for the payment you’re already making.
Facts & features
Interior
Bedrooms & bathrooms
- Bedrooms: 2
- Bathrooms: 2
- Full bathrooms: 1
- 1/2 bathrooms: 1
Interior area
- Total interior livable area: 924 sqft
Property
Parking
- Details: Contact manager
Details
- Parcel number: 1148630140006
Construction
Type & style
- Home type: Apartment
- Property subtype: Apartment
Condition
- Year built: 1981
Community & HOA
Location
- Region: Houston
Financial & listing details
- Lease term: ALL APPLICATIONS ARE RUN THROUGH PLAID AND PETSCREENING. PLEASE NOTE! Any fraudulent or altered documents submitted to Area Texas Realty will be turned over to the authorities, and we will assist in prosecuting them to the fullest extent of the law. *We do not accept paper applications. Please make sure your clients meet our criteria that are listed on the MLS before they apply. Everyone 18 y/o and over must apply. *Please note that we do not participate in Zillow Applications/Zillow's reusable application program. Applicants must apply directly through our approved application system. *We do not accept Section 8. *Deposit is due within 24 hours of approval and is only refundable at the end of the lease. *One time $100 administrative fee due at move in. *Application fees are non-refundable. *Renters insurance required.
Nearby apartments for rent



Price history
| Date | Event | Price |
|---|---|---|
| 9/10/2026 | Price change | $1,250-3.8%$1/sqft |
Source: Zillow Rentals Report a problem | ||
| 8/12/2026 | Listed for rent | $1,300$1/sqft |
Source: Zillow Rentals Report a problem | ||
| 8/12/2026 | Listing removed | $1,300$1/sqft |
Source:  HAR #79422610 Report a problem HAR #79422610 Report a problem | ||
| 8/10/2026 | Listed for rent | $1,300$1/sqft |
Source: HAR #79422610 Report a problem | ||
| 8/5/2026 | Listing removed | $119,999$130/sqft |
Source:  HAR #50694110 Report a problem HAR #50694110 Report a problem | ||
| 7/20/2026 | Price change | $119,999-5.4%$130/sqft |
Source: HAR #50694110 Report a problem | ||
| 6/25/2026 | Listed for sale | $126,800+7.5%$137/sqft |
Source: HAR #50694110 Report a problem | ||
| 7/2/2022 | Listing removed | -- |
Source: HAR #62120516 Report a problem | ||
| 6/5/2022 | Pending sale | $118,000$128/sqft |
Source: HAR #62120516 Report a problem | ||
| 5/7/2022 | Price change | $118,000-1.7%$128/sqft |
Source: HAR #62120516 Report a problem | ||
| 3/24/2022 | Listed for sale | $120,000+23.1%$130/sqft |
Source: HAR #62120516 Report a problem | ||
| 3/24/2015 | Listing removed | $97,500$106/sqft |
Source: Medical Center Properties, Inc #48575794 Report a problem | ||
| 2/17/2015 | Listed for sale | $97,500$106/sqft |
Source: Medical Center Properties, Inc #48575794 Report a problem | ||
| 2/6/2015 | Pending sale | $97,500$106/sqft |
Source: Medical Center Properties, Inc #48575794 Report a problem | ||
| 2/5/2015 | Listed for sale | $97,500$106/sqft |
Source: Medical Center Properties, Inc #48575794 Report a problem | ||