Skip main navigation
Sold
  • Price Unknown

    8299 E Stone Valley St, Nampa, ID 83687

    4beds
    2baths
    1,878sqft
    Single Family Residence
    Built in 2020
    7,405 Square Feet Lot
    $495,800 Zestimate®
    $--/sqft
    $2,525 Estimated rent

    Home value

    $495,800

    $471,000 - $521,000

    $2,525/mo

    Zestimate® history
    Loading
    Loading...

    Owner options

    List your home for rent

    $2,525/mo

    Rent Zestimate®

    Find your next renter with Zillow Rental Manager. Plus, with online applications, you can quickly screen prospective tenants – for free.

    Learn more

    $2,525/mo

    Rent Zestimate®

    Refinance and save

    $325/mo

    Est. payment

    Refinancing to a lower rate could help reduce your monthly payments and save thousands over the life of the loan.

    See today's rates

    $325/mo

    Est. payment

    Explore your selling options

    Work with a Zillow partner agent

    Leverage their expertise and Zillow's premium Showcase listings to get your home seen by more buyers.

    Get started

    List with your own agent

    Get your home in front of millions of buyers by listing it on Zillow.

    Learn how to do it

    Sell it yourself

    Take full control of how buyers see your home on Zillow by listing For Sale by Owner (FSBO).

    List your home

    What's special

    Close to frwyWalk-in pantryElegant white cabinetryExtended drivewayExtensive lvp flooringCeiling fansOversized garage
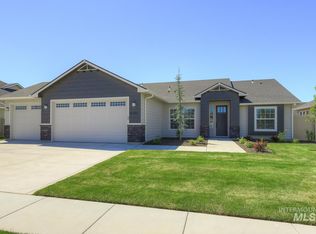
    Better than New! Fully fenced & landscaped, extended driveway & pad behind gate. Great location, close to frwy & shopping. Amazing single level plan w/no wasted sq.ft.! Split bed design with primary bedroom on one side, 2 beds on the other + versatile 4th bed/office. Home features; 9' ceilings, oversized garage can fit 4 cars w/8' tall doors, 12x18 covered patio (S. facing), extensive LVP flooring, oversized eating space, granite throughout, mud rm w/sitting bench, ceiling fans, neutral 2-tone int. paint & more. Light & bright Kitchen w/Granite counters/island, walk-in pantry w/coffee bar area, elegant white cabinetry w/pulls, SS gas range, ss undermount sink, full tile backsplash & open to spacious living room w/gas fireplace

    Zillow last checked:

    Listing updated:

    Listed by:

    Daryl Smith 208-870-1992,

    Silvercreek Realty Group

    Bought with:

    Angie Maier

    Keller Williams Realty Boise

    Source: IMLS,MLS#: 98885647MLS Logo

    Facts & features

    Interior

    Bedrooms & bathrooms
    • Bedrooms: 4
    • Bathrooms: 2
    • Main level bathrooms: 2
    • Main level bedrooms: 4
    Primary bedroom
    • Level: Main
    • Area: 195
    • Dimensions: 15 x 13
    Bedroom 2
    • Level: Main
    • Area: 121
    • Dimensions: 11 x 11
    Bedroom 3
    • Level: Main
    • Area: 121
    • Dimensions: 11 x 11
    Bedroom 4
    • Level: Main
    • Area: 100
    • Dimensions: 10 x 10
    Kitchen
    • Level: Main
    • Area: 150
    • Dimensions: 15 x 10
    Living room
    • Level: Main
    • Area: 270
    • Dimensions: 18 x 15
    Office
    • Level: Main
    • Area: 110
    • Dimensions: 10 x 11
    Heating
    • Forced Air, Natural Gas
    Cooling
    • Central Air
    Appliances
    • Included: Gas Water Heater
    Features
    • Number of Baths Main Level: 2
    • Has basement: No
    • Has fireplace: Yes
    • Fireplace features: Gas
    Interior area
    • Total structure area: 1,878
    • Total interior livable area: 1,878 sqft
    • Finished area above ground: 1,878

    Property

    Parking
    • Total spaces: 4
    • Parking features: Attached
    • Attached garage spaces: 4
    Features
    • Levels: One
    • Fencing: Vinyl
    Lot
    • Size: 7,405 Square Feet
    • Dimensions: 108 x 72
    • Features: Standard Lot 6000-9999 SF, Auto Sprinkler System, Full Sprinkler System, Pressurized Irrigation Sprinkler System
    Details
    • Parcel number: R3437011000

    Construction

    Type & style
    • Home type: SingleFamily
    • Property subtype: Single Family Residence
    Materials
    • Foundation: Crawl Space
    • Roof: Architectural Style
    Condition
    • Year built: 2020
    Details
    • Builder name: MRH Custom Homes

    Utilities & green energy

    • Water: Public

    Community & HOA

    Community
    • Subdivision: Ridgevue Estates
    HOA
    • Has HOA: Yes
    • HOA fee: $325 annually
    Location
    • Region: Nampa

    Financial & listing details

    • Tax assessed value: $481,500
    • Annual tax amount: $3,328
    • Date on market: 8/2/2023
    • Listing terms: Consider All
    • Ownership: Less Than Fee Simple
    • Road surface type: Paved

    Price history

    Price history is unavailable.

    Public tax history

    YearProperty taxesTax assessment
    2025$2,807 -1.9%$481,500 +2.6%
    2024$2,861 -3.4%$469,400 +1.1%
    2023$2,963 -11%$464,500 -10.8%
    2022$3,328 +4.7%$520,600 +40.1%
    2021$3,178 +274.6%$371,600 +519.3%
    2020$848 $60,000
    Find assessor info on the county website

    Neighborhood: 83687

    Nearby schools

    GreatSchools rating
    Schools provided by the listing agent
    • Elementary: East Canyon
    • Middle: Sage Valley
    • High: Ridgevue
    • District: Vallivue School District #139

    Source: IMLS. This data may not be complete. We recommend contacting the local school district to confirm school assignments for this home.

    Get a cash offer in 3 minutes
    Find out how much your home could sell for in as little as 3 minutes with a no-obligation cash offer.
    Estimated market value
    $495,800
    Get a cash offer in 3 minutes
    Find out how much your home could sell for in as little as 3 minutes with a no-obligation cash offer.
    Estimated market value
    $495,800