Skip main navigation
Off market
  • $220,000

    8299 Lariat Ct, Powell, OH 43065

    2beds
    1,200sqft
    Condo
    Built in 1983
    -- sqft lot
    $220,000 Zestimate®
    $183/sqft
    $1,637 Estimated rent

    Home value

    $220,000

    $209,000 - $231,000

    $1,637/mo

    Zestimate® history
    Loading
    Loading...

    Owner options

    List your home for rent

    $1,637/mo

    Rent Zestimate®

    Find your next renter with Zillow Rental Manager. Plus, with online applications, you can quickly screen prospective tenants – for free.

    Learn more

    $1,637/mo

    Rent Zestimate®

    Refinance and save

    $1,536/mo

    Est. payment

    Refinancing to a lower rate could help reduce your monthly payments and save thousands over the life of the loan.

    See today's rates

    $1,536/mo

    Est. payment

    Explore your selling options

    Work with a Zillow partner agent

    Leverage their expertise and Zillow's premium Showcase listings to get your home seen by more buyers.

    Get started

    List with your own agent

    Get your home in front of millions of buyers by listing it on Zillow.

    Learn how to do it

    Sell it yourself

    Take full control of how buyers see your home on Zillow by listing For Sale by Owner (FSBO).

    List your home

    What's special

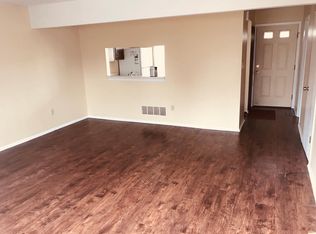
    No condo fee!!! Fee simple end unit in Worthington schools! Owner has updated the kitchen with new cabinets, flooring, counters. Redone 1/2 bath. Large living room with fireplace. Fenced in patio area with shed. .12 acre lot. Two large bedrooms up with nice closets including walk-in in master. Full bath with entry off the hallway and master bedroom. Full basement with washer dryer hookup. 2013 shed replaced and patio repoured. 2011 basement water proofed with sump pump with battery backup. 2018 stove replaced. 2014 kitchen cabinets, flooring, lighting, counters redone. 2014 1/2 bath redone. 2018 Water heater replaced. Owner will include with sale the washer and dryer, lawn mower and garden tools.

    This property is off market, which means it's not currently listed for sale or rent on Zillow. This may be different from what's available on other websites or public sources.

    Facts & features

    Interior

    Bedrooms & bathrooms
    • Bedrooms: 2
    • Bathrooms: 2
    • Full bathrooms: 1
    • 1/2 bathrooms: 1
    Heating
    • Forced air, Gas
    Cooling
    • Central
    Appliances
    • Included: Dishwasher, Range / Oven, Refrigerator
    • Laundry: Electric Dryer Hookup
    Features
    • Living Room, Dishwasher, Refrigerator, Eat Space/Kit, Electric Dryer Hookup, Electric Range, Gas Water Heater
    • Flooring: Carpet, Laminate
    • Windows: Insulated Windows
    • Basement: Full
    • Has fireplace: Yes
    • Fireplace features: One, Wood Burning Stove
    Interior area
    • Total interior livable area: 1,200 sqft

    Property

    Parking
    • Total spaces: 2
    Features
    • Patio & porch: Patio
    • Exterior features: Other, Wood
    • Fencing: Fenced
    Lot
    • Size: 5,227 Square Feet
    • Features: Cul-de-Sac
    Details
    • Additional structures: Storage Shed
    • Parcel number: 61019144900

    Construction

    Type & style
    • Home type: Condo
    • Architectural style: Conventional
    Materials
    • Wood
    Condition
    • Year built: 1983

    Community & HOA

    Location
    • Region: Powell

    Financial & listing details

    • Price per square foot: $183/sqft
    • Tax assessed value: $164,200
    • Annual tax amount: $3,528

    Price history

    DateEventPrice
    10/6/2020Sold$162,500-1.5%$135/sqft
    Source: Columbus and Central Ohio Regional MLS #220029292 Report a problem
    9/22/2020Pending sale$165,000$138/sqft
    Source: RE/MAX Premier Choice #220029292 Report a problem
    9/8/2020Price change$165,000+6.5%$138/sqft
    Source: RE/MAX Premier Choice #220029292 Report a problem
    8/28/2020Pending sale$155,000$129/sqft
    Source: RE/MAX Premier Choice #220029292 Report a problem
    8/26/2020Listed for sale$155,000+157.5%$129/sqft
    Source: RE/MAX Premier Choice #220029292 Report a problem
    2/11/1997Sold$60,200$50/sqft
    Source: Public Record Report a problem

    Public tax history

    YearProperty taxesTax assessment
    2024$3,528 +4.6%$57,470
    2023$3,374 -0.9%$57,470 +24.9%
    2022$3,406 +33.8%$46,030
    2021$2,545 +26.2%$46,030 +16.8%
    2020$2,016 +5.4%$39,410 +12.6%
    2019$1,913 +3.2%$35,010
    2018$1,854 $35,010
    2017$1,854 +41.7%$35,010 +28.9%
    2016$1,308 0%$27,170
    2015$1,308 $27,170
    2014$1,308 +101.1%$27,170 +0%
    2013$651 -45.2%$27,160
    2011$1,187 -15.4%$27,160 -14%
    2010$1,403 +11%$31,570
    2008$1,264 +2.3%$31,570
    2007$1,236 -27.4%--
    2006$1,703 +1.3%--
    2005$1,682 +6.8%--
    2004$1,575 +13.2%--
    2003$1,392 -0.5%--
    2002$1,398 +4.1%--
    2001$1,343 +9.4%--
    2000$1,227 --
    Find assessor info on the county website

    Neighborhood: Western Hills

    Nearby schools

    GreatSchools rating
    Schools provided by the listing agent
    • District: WORTHINGTON CSD 2516 FRA CO.

    Source: The MLS. This data may not be complete. We recommend contacting the local school district to confirm school assignments for this home.

    Get a cash offer in 3 minutes
    Find out how much your home could sell for in as little as 3 minutes with a no-obligation cash offer.
    Estimated market value
    $220,000
    Get a cash offer in 3 minutes
    Find out how much your home could sell for in as little as 3 minutes with a no-obligation cash offer.
    Estimated market value
    $220,000