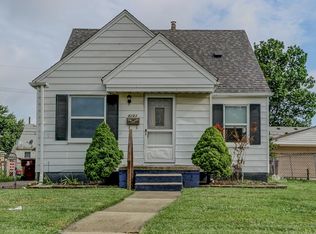
Welcome home to this charming Center Line bungalow offering plenty of space, character and opportunity to make it your own! Step inside to gorgeous hardwood floors and a spacious living room filled with natural light from the large picture window. The main level features two bedrooms, a full bathroom and a kitchen with a comfortable eating area. Upstairs, you’ll find a spacious third bedroom with multiple closets and plenty of storage. The basement is ready for your finishing touches and features glass block windows along with additional storage closets. Outside, enjoy a fenced yard and a oversized 2 car garage with an extra workshop area in the back—perfect for hobbies, projects or additional storage. Major updates include a newer furnace and humidifier (2022), water heater (2025) and updated electrical. Bring your decorating ideas, move right in and make improvements at your own pace while building equity along the way. Conveniently located near I-696 for an easy commute.
Accepting backups
$133,800
8299 Superior Ave, Center Line, MI 48015
3beds
866sqft
Single Family Residence
Built in 1944
4,791 Square Feet Lot
$133,500 Zestimate®
$155/sqft
$-- HOA
What's special
Fenced yardGorgeous hardwood floorsPlenty of storageLarge picture window
- 18 days
- 278
- 16
Zillow last checked:
Listing updated:
Listed by:
Jennifer Caira-Lauff 586-556-7620,
Real Estate One Chesterfield 586-598-1400,
Joe Lauff,
Real Estate One Chesterfield
Source: MiRealSource,MLS#: 50218840
Originating MLS: MiRealSource
Facts & features
Interior
Bedrooms & bathrooms
- Bedrooms: 3
- Bathrooms: 1
- Full bathrooms: 1
Rooms
- Room types: Bedroom, Living Room, Master Bedroom, Bathroom
Bedroom 1
- Features: Wood
- Level: Upper
- Area: 160
- Dimensions: 16 x 10
Bedroom 2
- Features: Wood
- Level: Upper
- Area: 99
- Dimensions: 11 x 9
Bedroom 3
- Features: Wood
- Level: Upper
- Area: 90
- Dimensions: 10 x 9
Bathroom 1
- Features: Ceramic
- Level: First
- Area: 48
- Dimensions: 8 x 6
Kitchen
- Features: Laminate
- Level: First
- Area: 120
- Dimensions: 15 x 8
Living room
- Features: Wood
- Level: First
- Area: 143
- Dimensions: 13 x 11
Heating
- Forced Air, Natural Gas
Cooling
- Ceiling Fan(s)
Appliances
- Included: Range/Oven, Gas Water Heater
Features
- Eat-in Kitchen
- Flooring: Wood, Ceramic Tile, Laminate
- Basement: Block
- Has fireplace: No
Interior area
- Total structure area: 1,570
- Total interior livable area: 866 sqft
- Finished area above ground: 866
- Finished area below ground: 0
Property
Parking
- Total spaces: 2.5
- Parking features: Garage, Detached
- Garage spaces: 2.5
Features
- Levels: One and One Half
- Stories: 1.5
- Patio & porch: Porch
- Frontage type: Road
- Frontage length: 46
Lot
- Size: 4,791 Square Feet
- Dimensions: 46 x 106.5
- Features: Sidewalks
Details
- Parcel number: 011327158024
- Zoning description: Residential
- Special conditions: Private
Construction
Type & style
- Home type: SingleFamily
- Architectural style: Bungalow
- Property subtype: Single Family Residence
Materials
- Aluminum Siding
- Foundation: Basement
Condition
- Year built: 1944
Utilities & green energy
- Sewer: Public Sanitary
- Water: Public
Community & HOA
Community
- Subdivision: State Park Sub
HOA
- Has HOA: No
Location
- Region: Center Line
Financial & listing details
- Price per square foot: $155/sqft
- Tax assessed value: $123,800
- Annual tax amount: $1,814
- Date on market: 8/17/2026
- Cumulative days on market: 19 days
- Listing agreement: Exclusive Right To Sell
- Listing terms: Cash,Conventional
- Road surface type: Paved
Estimated market value
$133,500
$127,000 - $140,000
$1,389/mo
Price history
| Date | Event | Price |
|---|---|---|
| 8/17/2026 | Listed for sale | $133,800+569%$155/sqft |
Source: | ||
| 9/21/2023 | Listing removed | -- |
Source: Realcomp II Report a problem | ||
| 8/18/2023 | Price change | $1,350-3.6%$2/sqft |
Source: Realcomp II Report a problem | ||
| 6/8/2023 | Listed for rent | $1,400+42.1%$2/sqft |
Source: Zillow Rentals Report a problem | ||
| 12/2/2018 | Listing removed | $985$1/sqft |
Source: Keller Williams Realty Rochester #218101533 Report a problem | ||
| 10/18/2018 | Listed for rent | $985+35.9%$1/sqft |
Source: TMI Properties, LLC Report a problem | ||
| 4/16/2013 | Listing removed | $725$1/sqft |
Source: Advantage Realty, Inc. #31143223 Report a problem | ||
| 4/12/2013 | Listed for rent | $725$1/sqft |
Source: All American Property Management,LLC Report a problem | ||
| 11/24/2008 | Sold | $20,000-68.6%$23/sqft |
Source: | ||
| 12/17/2007 | Sold | $63,750-49%$74/sqft |
Source: Public Record Report a problem | ||
| 1/30/2006 | Sold | $125,000+61.3%$144/sqft |
Source: Public Record Report a problem | ||
| 3/8/2000 | Sold | $77,500$89/sqft |
Source: Public Record Report a problem | ||
Public tax history
| Year | Property taxes | Tax assessment |
|---|---|---|
| 2025 | $1,674 +6.8% | $61,900 +6.2% |
| 2024 | $1,568 +2.4% | $58,300 +13.6% |
| 2023 | $1,532 -2.9% | $51,300 +17.9% |
| 2022 | $1,578 | $43,500 +8.2% |
| 2021 | -- | $40,200 +13.6% |
| 2020 | -- | $35,400 +22.1% |
| 2019 | -- | $29,000 +21.4% |
| 2018 | $1,434 | $23,890 +9.5% |
| 2017 | -- | $21,810 |
| 2016 | -- | $21,810 +8.3% |
| 2015 | -- | $20,140 -23.6% |
| 2011 | -- | $26,350 -46.9% |
| 2008 | -- | $49,640 -2.6% |
| 2007 | -- | $50,980 +4% |
| 2006 | -- | $49,000 +3.9% |
| 2005 | -- | $47,160 |
| 2004 | -- | $47,160 +22.3% |
| 2001 | $2,017 +3.3% | $38,560 +3.2% |
| 2000 | $1,952 | $37,370 |
Find assessor info on the county website
Monthly payment
Est. payment
Payment breakdown
Explore the cost of this home by adjusting the details. Changes won't be saved.Climate risks
Neighborhood: 48015
Nearby schools
Schools provided by the listing agent
- District: Center Line Public Schools
Source: MiRealSource. This data may not be complete. We recommend contacting the local school district to confirm school assignments for this home.