Welcome to 82U Glen Keith Road, a second-floor one-bedroom co-op privately tucked away beyond the cul-de-sac in the desirable Trousdell Village. Set in a peaceful corner of the community, this well-maintained unit features a spacious living room, separate dining area, functional kitchen, generous primary bedroom, and full bath. Residents enjoy a range of on-site amenities, including a laundry facility, fitness center, community room with billiards, car wash area, and playground. Ideally located just moments from the Sea Cliff train station on the Oyster Bay line, this co-op offers an easy commute along with close proximity to local shops, dining, and more.
Sold for $302,000
$302,000
82U Glen Keith Road #82U, Glen Cove, NY 11542
1beds
700sqft
Stock Cooperative, Residential
Built in 1950
-- sqft lot
$315,400 Zestimate®
$431/sqft
$2,545 Estimated rent
Home value
$315,400
$284,000 - $350,000
$2,545/mo
Zestimate® history
Owner options
List your home for rent
$2,545/mo
Rent Zestimate®
Find your next renter with Zillow Rental Manager. Plus, with online applications, you can quickly screen prospective tenants – for free.
$2,545/mo
Rent Zestimate®
Refinance and save
$1,629/mo
Est. payment
Refinancing to a lower rate could help reduce your monthly payments and save thousands over the life of the loan.
$1,629/mo
Est. payment
Explore your selling options
Work with a Zillow partner agent
Leverage their expertise and Zillow's premium Showcase listings to get your home seen by more buyers.
Get startedList with your own agent
Get your home in front of millions of buyers by listing it on Zillow.
Learn how to do itSell it yourself
Take full control of how buyers see your home on Zillow by listing For Sale by Owner (FSBO).
List your homeWhat's special
Generous primary bedroomSeparate dining areaWell-maintained unitFunctional kitchen
Zillow last checked:
Listing updated:
Listed by:
Damian Ross SFR CBR 516-369-5868,
Daniel Gale Sothebys Intl Rlty 516-759-6822
Bought with:
Unrepresented Buyer
Buyer Representation Office
Source: OneKey® MLS as distributed by MLS GRID,MLS#: 867877
Facts & features
Interior
Bedrooms & bathrooms
- Bedrooms: 1
- Bathrooms: 1
- Full bathrooms: 1
Primary bedroom
- Level: Second
Bathroom 1
- Level: Second
Dining room
- Level: Second
Kitchen
- Level: Second
Living room
- Level: Second
Heating
- Hot Water
Cooling
- Wall/Window Unit(s)
Appliances
- Included: Dishwasher, Gas Range, Refrigerator
- Laundry: Laundry Room
Features
- Granite Counters, Recessed Lighting
- Flooring: Hardwood
- Attic: Common
Interior area
- Total structure area: 700
- Total interior livable area: 700 sqft
Property
Parking
- Total spaces: 1
- Parking features: On Street, Private
- Has uncovered spaces: Yes
Features
- Levels: One
Details
- Additional structures: Gazebo
- Special conditions: None
Construction
Type & style
- Home type: Cooperative
- Architectural style: Garden
- Property subtype: Stock Cooperative, Residential
- Attached to another structure: Yes
Materials
- Brick
Condition
- Year built: 1950
Utilities & green energy
- Sewer: Public Sewer
- Water: Public
- Utilities for property: Electricity Connected, Natural Gas Connected, Sewer Connected, Trash Collection Public, Water Connected
Community & HOA
Community
- Features: Fitness Center, Playground, Sidewalks
- Security: Smoke Detector(s), Video Cameras
- Subdivision: Trousdell Village
HOA
- Has HOA: No
- Amenities included: Car Wash Area, Fitness Center, Security, Trash
- HOA name: Harding Management
- HOA phone: 516-944-3595
Location
- Region: Glen Cove
Financial & listing details
- Price per square foot: $431/sqft
- Date on market: 5/28/2025
- Cumulative days on market: 35 days
- Listing agreement: Exclusive Right To Sell
- Electric utility on property: Yes
Price history
| Date | Event | Price |
|---|---|---|
| 12/15/2025 | Sold | $302,000+1%$431/sqft |
Source:  OneKey® MLS as distributed by MLS GRID #867877 Report a problem OneKey® MLS as distributed by MLS GRID #867877 Report a problem | ||
| 7/3/2025 | Pending sale | $299,000$427/sqft |
Source: OneKey® MLS as distributed by MLS GRID #867877 Report a problem | ||
| 5/28/2025 | Listed for sale | $299,000$427/sqft |
Source: OneKey® MLS as distributed by MLS GRID #867877 Report a problem | ||
Public tax history
Tax history is unavailable.
Neighborhood: 11542
Nearby homes
- $319,0001 bd1 ba700 sqft81L Glen Keith Rd #81L, Glen Cove, NY 11542Pending
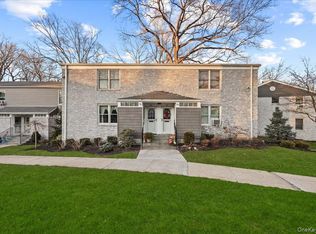
- $346,8001 bd1 ba-- sqft3L Glen Keith Rd, Glen Cove, NY 11542Off Market

- $314,7001 bd1 ba700 sqft36U Glen Keith Rd, Glen Cove, NY 11542Off Market
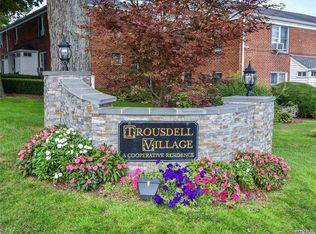
- $403,7002 bd1 ba850 sqft93U Glen Keith Rd, Glen Cove, NY 11542Off Market
- $369,5002 bd1 ba-- sqft17U Glen Keith Rd, Glen Cove, NY 11542Off Market
- $10,773,400-- bd16 ba16k sqft72 Sea Cliff Ave, Glen Cove, NY 11542Off Market
- $438,8002 bd1 ba-- sqft56 Glen Keith Rd APT U, Glen Cove, NY 11542Off Market
- $402,3002 bd1 ba715 sqft32 Glen Keith Rd APT L, Glen Cove, NY 11542Off Market
- $343,1001 bd1 ba-- sqft89 Glen Keith Rd APT L, Glen Cove, NY 11542Off Market
Nearby schools
GreatSchools rating
- 7/10Connolly SchoolGrades: 3-5Distance: 1.1 mi
- 4/10Robert M Finley Middle SchoolGrades: 6-8Distance: 1.3 mi
- 4/10Glen Cove High SchoolGrades: 9-12Distance: 2 mi
Schools provided by the listing agent
- Elementary: Contact Agent
- Middle: Robert M Finley Middle School
- High: Glen Cove High School
Source: OneKey® MLS as distributed by MLS GRID. This data may not be complete. We recommend contacting the local school district to confirm school assignments for this home.
- New York
- Nassau County
- Glen Cove
- 11542
- 82U Glen Keith Road Unit 82U
Nearby cities
Nearby zip codes
Other Glen Cove Topics
