Welcome to this bright and inviting two-bedroom co-op apartment, offering exceptional comfort, convenience, and value. Bathed in natural sunlight from its desirable southern exposure, this well-maintained home features a spacious living room, a large eat-in kitchen with granite countertops and newer appliances, two generously sized bedrooms, and an expanded modern bathroom complete with a Jacuzzi tub. The welcoming foyer showcases a custom wood-paneled ceiling, adding warmth and character to the home. The monthly maintenance fee provides outstanding value and includes electricity, gas, heat, water, and real estate taxes. Residents enjoy a wide range of building amenities, including a newly installed audio/video intercom system, a 24-hour monitored laundry room, night security seven days a week, a live-in superintendent, bike storage, and additional storage available for a nominal fee. Ideally situated just steps from a vibrant park, you'll have access to playgrounds, tennis courts, a golf course, and seasonal free concerts. The home is also conveniently located near shopping, restaurants, and public transportation, making everyday living effortless. Building policies: No subletting permitted, wall-to-wall carpeting required, parking available via waitlist, and no pets allowed .Don't miss this wonderful opportunity to own a sun-filled home in a sought-after location with exceptional amenities and convenience.
For sale
Price cut: $10K (9/30)
$339,900
83-05 98 Street #3H, Woodhaven, NY 11421
2beds
900sqft
Stock Cooperative, Residential
Built in 1954
-- sqft lot
$-- Zestimate®
$378/sqft
$787/mo HOA
What's special
- 124 days
- 210
- 5
Zillow last checked:
Listing updated:
Listed by:
Charles Rutenberg Realty Inc 516-575-7500,
Malgorzata Guerrero 646-270-7621
Source: OneKey® MLS as distributed by MLS GRID,MLS#: 1013935
Facts & features
Interior
Bedrooms & bathrooms
- Bedrooms: 2
- Bathrooms: 1
- Full bathrooms: 1
Heating
- Natural Gas, Oil
Cooling
- Wall/Window Unit(s)
Appliances
- Included: Dishwasher, Gas Oven, Microwave, Refrigerator
Features
- Eat-in Kitchen, Elevator, Entrance Foyer, Soaking Tub, Stone Counters
Interior area
- Total structure area: 900
- Total interior livable area: 900 sqft
Property
Parking
- Parking features: Waitlist
Details
- Special conditions: None
Construction
Type & style
- Home type: Cooperative
- Property subtype: Stock Cooperative, Residential
Materials
- Brick
Condition
- Year built: 1954
Utilities & green energy
- Sewer: Public Sewer
- Water: Public
- Utilities for property: Cable Available, Electricity Connected, Natural Gas Connected, Sewer Connected, Trash Collection Public, Water Connected
Community & HOA
HOA
- Has HOA: Yes
- Services included: Common Area Maintenance, Electricity, Maintenance Structure, Gas, Maintenance Grounds, Heat, Hot Water, Sewer, Snow Removal, Trash, Water
- HOA fee: $787 monthly
Location
- Region: Woodhaven
Financial & listing details
- Price per square foot: $378/sqft
- Date on market: 6/20/2026
- Cumulative days on market: 120 days
- Listing agreement: Exclusive Right To Sell
- Electric utility on property: Yes
Estimated market value
Not available
Estimated sales range
Not available
Not available
Price history
| Date | Event | Price |
|---|---|---|
| 9/30/2026 | Price change | $339,900-2.9%$378/sqft |
Source:  OneKey® MLS as distributed by MLS GRID #1013935 Report a problem OneKey® MLS as distributed by MLS GRID #1013935 Report a problem | ||
| 6/20/2026 | Listed for sale | $349,900$389/sqft |
Source: OneKey® MLS as distributed by MLS GRID #1013935 Report a problem | ||
Public tax history
Tax history is unavailable.
Monthly payment
Climate risks
Neighborhood: Woodhaven
Nearby schools
Schools provided by the listing agent
- Elementary: Ps/Is 113 Anthony J Pranzo
- High: Contact Agent
Source: OneKey® MLS as distributed by MLS GRID. This data may not be complete. We recommend contacting the local school district to confirm school assignments for this home.
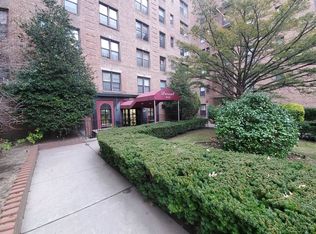
Similar homes
- $339,0002 bd1 ba900 sqft83-25 98th Street Street #6S, Woodhaven, NY 11421For Sale
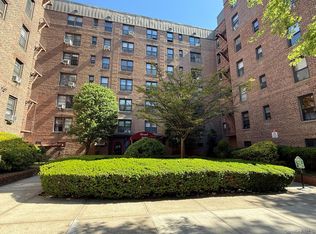
 MLS ID #1007658, Malgorzata Guerrero, Listing by: Charles Rutenberg Realty Inc. OneKey® MLS as distributed by MLS GRID
 - $255,0002 bd1 ba850 sqft83-05 98 Street #5N, Woodhaven, NY 11421For Sale
 MLS ID #1035907, Malgorzata Guerrero, Listing by: Charles Rutenberg Realty Inc. OneKey® MLS as distributed by MLS GRID
 - $236,0002 bd1 ba850 sqft83-20 98 Street #2P, Woodhaven, NY 11421For Sale
 MLS ID #1010257, Malgorzata Guerrero, Listing by: Charles Rutenberg Realty Inc. OneKey® MLS as distributed by MLS GRID
 - $369,000-- bd1 ba518 sqft6360 102nd Street #F20, Rego Park, NY 11374For Sale
 MLS ID #1058091, Bingqing Yan, Listing by: E Realty International Corp. OneKey® MLS as distributed by MLS GRID
 - $349,0001 bd1 ba750 sqft5015 39th Street #1A, Sunnyside, NY 11104For SaleMLS ID #951477, Jaroslaw Kaszuba, Listing by: Exit All Seasons Realty. OneKey® MLS as distributed by MLS GRID
- $299,0002 bd2 ba1.1k sqft153-25 88th Street #5L, Howard Beach, NY 11414For SaleMLS ID #1057992, Jonathan A. Dhanraj, Listing by: Douglas Elliman Real Estate. OneKey® MLS as distributed by MLS GRID
- $429,0002 bd2 ba756 sqft37-30 103rd Street #B2, Corona, NY 11368For SaleMLS ID #1036353, Man Yung Chan, Listing by: E Realty International Corp. OneKey® MLS as distributed by MLS GRID
- $358,0001 bd1 ba850 sqft143-40 41st Avenue #6, Flushing, NY 11355For SaleMLS ID #1060670, Mei Yong Chan, Listing by: Keller Williams Rlty Landmark. OneKey® MLS as distributed by MLS GRID
- $399,0002 bd1 ba1k sqft102-18 64th Avenue #6W, Forest Hills, NY 11375For SaleMLS ID #1015118, Jeffrey M. Schonsky, Listing by: Winzone Realty Inc. OneKey® MLS as distributed by MLS GRID
- $398,0002 bd1 ba1k sqft138-10 Franklin Avenue #11B, Flushing, NY 11355For SaleMLS ID #1044172, Keeana T. Toliver, Listing by: Century 21 Realty Specialists. OneKey® MLS as distributed by MLS GRID
- $329,0001 bd1 ba750 sqft44-21 Macnish Street #6D, Elmhurst, NY 11373For SaleMLS ID #977803, Chuner Liang, Listing by: SpaceMax Realty Inc. OneKey® MLS as distributed by MLS GRID
- $350,0001 bd1 ba700 sqft8811 34th Avenue #2H, Jackson Heights, NY 11372For SaleMLS ID #979679, Jose I. Avelar, Listing by: Coldwell Banker Realty. OneKey® MLS as distributed by MLS GRID
