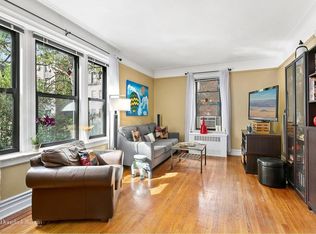
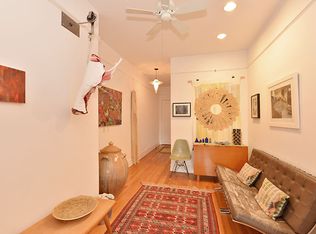
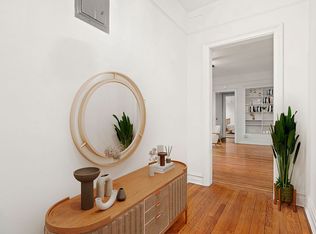
Step into a home filled with natural sunlight from the moment you arrive. The welcoming foyer, which doubles as a mudroom and library, leads into an expansive living room with unobstructed garden views and additional east-facing windows. This oversized space easily accommodates a dining area for six, perfect for hosting and entertaining.
The thoughtfully designed floor plan separates the home into two wings, offering a true sense of privacy. The south wing features spacious living and dining areas, along with an eat-in kitchen boasting two entrances for a semi-open concept feel. With an oversized south-facing window and custom plantation shutters, the kitchen is primed for customization, offering plenty of potential for extended countertops and cabinetry to suit your culinary dreams.
The north wing houses two serene bedrooms. The primary bedroom is massive, while even the second easily fits a king-size bed, offering flexibility and room to grow. The updated bathroom exudes vintage charm, retaining its original 1930s cast-iron tub and pedestal sink, complemented by contemporary hardware and ceramic tiles.
With approximately 1,100 square feet of living space, the layout is remarkably efficient, free from long, space-wasting hallways. Timeless details such as soaring nine-foot ceilings, beautifully restored inlaid hardwood floors, and classic picture moldings add warmth and character throughout.
Located in the landmarked Fillmore building, this residence is surrounded by lush gardens featuring a pergola draped with flowering vines and inviting benches—ideal for morning coffee or quiet afternoons with a book. Residents enjoy complimentary amenities like the music room and separate bike room, as well as waitlisted storage, attentive staff, and a vibrant community email chat.
Nestled in the heart of Jackson Heights, the property is just minutes from the newly renovated #7 subway station to the south and only steps from the longest Open Street in NYC, Paseo Park. This neighborhood is a food lover’s paradise, offering an array of acclaimed Zagat-rated restaurants.
With a maintenance fee of $1,083 (assessment fully paid), pet-friendly policies, and subletting allowed with board approval, this home combines charm, convenience, and modern living in one irresistible package.
Sold
$620,000
83-10 35th Ave #3S, Queens, NY 11372
2beds
1,100sqft
Coop
Built in 1930
-- sqft lot
$635,100 Zestimate®
$564/sqft
$2,960 Estimated rent
Home value
$635,100
$572,000 - $705,000
$2,960/mo
Zestimate® history
Owner options
List your home for rent
$2,960/mo
Rent Zestimate®
Find your next renter with Zillow Rental Manager. Plus, with online applications, you can quickly screen prospective tenants – for free.
$2,960/mo
Rent Zestimate®
Refinance and save
$4,411/mo
Est. payment
Refinancing to a lower rate could help reduce your monthly payments and save thousands over the life of the loan.
$4,411/mo
Est. payment
Explore your selling options
Work with a Zillow partner agent
Leverage their expertise and Zillow's premium Showcase listings to get your home seen by more buyers.
Get startedList with your own agent
Get your home in front of millions of buyers by listing it on Zillow.
Learn how to do itSell it yourself
Take full control of how buyers see your home on Zillow by listing For Sale by Owner (FSBO).
List your homeWhat's special
Zillow last checked:
Listing updated:
Listed by:
William Kokoris,
Compass
Source: StreetEasy,MLS#: S1747958
Facts & features
Interior
Bedrooms & bathrooms
- Bedrooms: 2
- Bathrooms: 1
- Full bathrooms: 1
Rooms
- Room types: Bike Room, Media Room
Appliances
- Laundry: Inside
Features
- Flooring: Hardwood
Interior area
- Total structure area: 1,100
- Total interior livable area: 1,100 sqft
Property
Features
- Has view: Yes
- View description: Garden
Details
- Parcel number: 01457000140358203S
- Special conditions: Resale
Construction
Type & style
- Home type: Cooperative
- Property subtype: Coop
Condition
- Year built: 1930
Community & HOA
Community
- Subdivision: Jackson Heights
HOA
- Has HOA: Yes
- Amenities included: Laundry, Elevator(s)
- Services included: Maintenance
- HOA fee: $1,083 monthly
Location
- Region: Queens
Financial & listing details
- Price per square foot: $564/sqft
- Date on market: 1/2/2025
Price history
| Date | Event | Price |
|---|---|---|
| 6/3/2025 | Sold | $620,000-1.4%$564/sqft |
Source: Public Record Report a problem | ||
| 2/26/2025 | Contingent | $629,000$572/sqft |
Source: StreetEasy #S1747958 Report a problem | ||
| 1/2/2025 | Listed for sale | $629,000-3.2%$572/sqft |
Source: StreetEasy #S1747958 Report a problem | ||
| 11/24/2024 | Listing removed | $650,000$591/sqft |
Source: StreetEasy #S1706796 Report a problem | ||
| 10/27/2024 | Listed for sale | $650,000$591/sqft |
Source: StreetEasy #S1706796 Report a problem | ||
Public tax history
Tax history is unavailable.
Find assessor info on the county website
Neighborhood: Jackson Heights
Nearby homes
- $653,2002 bd1 ba-- sqft83-10 35th Ave APT 3E, Jackson Heights, NY 11372Off Market
- $709,5002 bd1 ba-- sqft83-10 35th Ave APT 6U, Queens, NY 11372Off Market
- $360,0001 bd1 ba-- sqft83-10 35th Ave APT 2V, Queens, NY 11372Sold
- $503,400-- bd-- ba-- sqft83-10 35th Ave APT 4U, Jackson Heights, NY 11372Off Market
- $513,5002 bd1 ba-- sqft83-10 35th Ave APT 5S, Jackson Heights, NY 11372Off Market
- $390,0001 bd1 ba-- sqft83-10 35th Ave APT 4L, Queens, NY 11372Sold
- $591,8002 bd1 ba-- sqft83-10 35th Ave APT 2H, Jackson Heights, NY 11372Off Market
- $918,3003 bd2 ba1.5k sqft83-10 35th Ave APT 2I, Jackson Heights, NY 11372Off Market
- $699,0002 bd1 ba-- sqft83-10 35th Ave APT 4-O, Queens, NY 11372Sold
Nearby schools
GreatSchools rating
- NAPs 222 Fire Fighter Christopher A Santora SchoolGrades: PK-2Distance: 0.2 mi
- 6/10Is 230Grades: 6-8Distance: 0.5 mi
- 3/10GOTHAM TECH HIGH SCHOOLGrades: 9-11Distance: 1.3 mi
- New York
- Queens County
- New York
- 11372
- Queens
- Jackson Heights
- 83-10 35th Ave Unit 3S
Nearby cities
Nearby neighborhoods
Nearby zip codes
Other New York Topics
