Move right into this beautifully remodeled two-bedroom, one-bathroom co-op featuring a sprawling layout with excellent storage and plenty of room for a home office at Fillmore Hall, a stunning prewar building in the Jackson Heights Historic District. Fully renovated from top to bottom, including updated electrical wiring throughout.
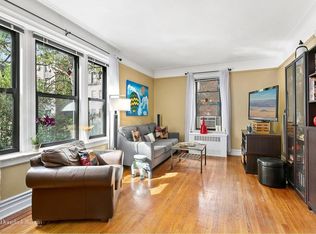
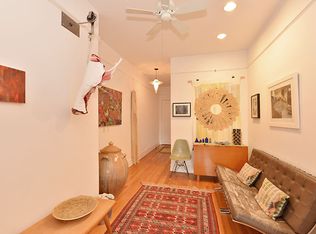
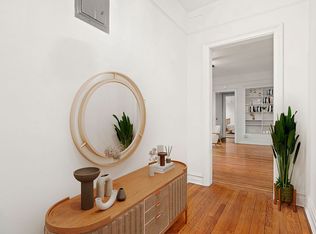
Spanning approximately 1,215 square feet, this spacious home boasts 9-foot-tall ceilings, inlaid hardwood floors, and crisp white walls and new architectural trim throughout. Oversized windows on the northern and eastern exposures accentuate the bright and airy ambiance. A long gallery entry opens to an oversized foyer flanked by two closets, creating the perfect footprint for a large office area. Ahead, the living room stretches 23 feet long to accommodate comfortable seating and dining areas. In the spacious eat-in kitchen, rows of floor-to-ceiling cabinetry are topped with dark butcherblock countertops and tile backsplashes. New stainless steel appliances, including a vented gas range and dishwasher, make cooking and cleaning a breeze, while the sunny breakfast area is perfect for morning coffee.
This home's bedrooms include a large corner primary with open-sky views and a sizeable secondary, each with a roomy closet. An updated windowed bathroom with handsome floor-to-ceiling tile and contemporary fixtures completes this pristine move-in ready abode.
Built in 1930 by E. Adelsohn, Fillmore Hall delivers stately neo-Romanesque style with intricate red brickwork and a crenelated roofline, while recessed courtyards surround the building with lush landscaping. Residents of the dog and cat friendly prewar cooperative enjoy live-in superintendent service, updated common areas, a music room, a package room, laundry, a bike room and storage. Subletting is allowed with board approval. No flip tax and no assessments.
From this lovely tree-lined block, you'll enjoy easy access to renovated Travers Park's playground, sports courts and year-round greenmarket. The popular public library is just three blocks away, and outstanding shopping, dining and nightlife venues fill the neighborhood, including a range of international cuisine to satisfy every craving. Nearby 7, E, R and F/M trains and excellent bus service put the rest of the city within easy reach.
Sold
$707,000
83-10 35th Ave APT 3C, Queens, NY 11372
2beds
--sqft
Coop
Built in 1930
-- sqft lot
$715,800 Zestimate®
$--/sqft
$3,178 Estimated rent
Home value
$715,800
$651,000 - $787,000
$3,178/mo
Zestimate® history
Owner options
List your home for rent
$3,178/mo
Rent Zestimate®
Find your next renter with Zillow Rental Manager. Plus, with online applications, you can quickly screen prospective tenants – for free.
$3,178/mo
Rent Zestimate®
Refinance and save
$4,874/mo
Est. payment
Refinancing to a lower rate could help reduce your monthly payments and save thousands over the life of the loan.
$4,874/mo
Est. payment
Explore your selling options
Work with a Zillow partner agent
Leverage their expertise and Zillow's premium Showcase listings to get your home seen by more buyers.
Get startedList with your own agent
Get your home in front of millions of buyers by listing it on Zillow.
Learn how to do itSell it yourself
Take full control of how buyers see your home on Zillow by listing For Sale by Owner (FSBO).
List your homeWhat's special
Zillow last checked:
Listing updated:
Listed by:
Rhoda Dunn,
Compass
Source: StreetEasy,MLS#: S1706155
Facts & features
Interior
Bedrooms & bathrooms
- Bedrooms: 2
- Bathrooms: 1
- Full bathrooms: 1
Rooms
- Room types: Bike Room
Appliances
- Included: Dishwasher
- Laundry: Inside
Features
- Flooring: Hardwood
Interior area
- Total structure area: 0
Property
Features
- Patio & porch: Other
- Exterior features: Courtyard
Details
- Parcel number: 01457000140358203C
- Special conditions: Resale
Construction
Type & style
- Home type: Cooperative
- Property subtype: Coop
Condition
- Year built: 1930
Community & HOA
Community
- Subdivision: Jackson Heights
HOA
- Has HOA: Yes
- Amenities included: Laundry, Elevator(s)
- Services included: Maintenance
- HOA fee: $1,084 monthly
Location
- Region: Queens
Financial & listing details
- Date on market: 4/1/2024
Price history
| Date | Event | Price |
|---|---|---|
| 1/10/2025 | Sold | $707,000 |
Source: Public Record Report a problem | ||
Public tax history
Tax history is unavailable.
Find assessor info on the county website
Neighborhood: Jackson Heights
Nearby homes
- $653,2002 bd1 ba-- sqft83-10 35th Ave APT 3E, Jackson Heights, NY 11372Off Market
- $709,5002 bd1 ba-- sqft83-10 35th Ave APT 6U, Queens, NY 11372Off Market
- $360,0001 bd1 ba-- sqft83-10 35th Ave APT 2V, Queens, NY 11372Sold
- $495,000-- bd-- ba-- sqft83-10 35th Ave APT 4U, Jackson Heights, NY 11372Off Market
- $509,3002 bd1 ba-- sqft83-10 35th Ave APT 5S, Jackson Heights, NY 11372Off Market
- $390,0001 bd1 ba-- sqft83-10 35th Ave APT 4L, Queens, NY 11372Sold
- $585,4002 bd1 ba-- sqft83-10 35th Ave APT 2H, Jackson Heights, NY 11372Off Market
- $918,3003 bd2 ba1.5k sqft83-10 35th Ave APT 2I, Jackson Heights, NY 11372Off Market
- $699,0002 bd1 ba-- sqft83-10 35th Ave APT 4-O, Queens, NY 11372Sold
Nearby schools
GreatSchools rating
- NAPs 222 Fire Fighter Christopher A Santora SchoolGrades: PK-2Distance: 0.2 mi
- 6/10Is 230Grades: 6-8Distance: 0.5 mi
- 3/10GOTHAM TECH HIGH SCHOOLGrades: 9-11Distance: 1.3 mi
- New York
- Queens County
- New York
- 11372
- Queens
- Jackson Heights
- 83-10 35th Ave Apartment 3C
Nearby cities
Nearby neighborhoods
Nearby zip codes
Other New York Topics
