Spacious Family Home on an 8,750 sq ft Corner Lot! This spacious home has 5-bedroom, 3 bathrooms, large den in the basement and offers the perfect blend of space, comfort, and charm, nestled in a fantastic neighborhood. With generously-sized bedrooms, there’s plenty of room for everyone to relax and unwind. Enjoy the convenience of three bathrooms, one with a walk-in shower. Main floor living with bedrooms, bathrooms and laundry area. Detached 2-Car Garage with a breezeway for easy access on those rainy days or storing your favorite hobbies. There is a garden shed, sprinkler system and extra yard space for outdoor fun and gatherings. Close to hospital, parks, schools, and shopping. Easy access to I-25. Don’t miss out on this incredible opportunity to make this house your forever home!
Sold
Price Unknown
83 13th St, Wheatland, WY 82201
5beds
2,872sqft
City Residential, Residential
Built in 1964
8,712 Square Feet Lot
$329,600 Zestimate®
$--/sqft
$2,261 Estimated rent
Home value
$329,600
$303,000 - $356,000
$2,261/mo
Zestimate® history
Owner options
List your home for rent
$2,261/mo
Rent Zestimate®
Find your next renter with Zillow Rental Manager. Plus, with online applications, you can quickly screen prospective tenants – for free.
$2,261/mo
Rent Zestimate®
Refinance and save
Refinancing to a lower rate could help reduce your monthly payments and save thousands over the life of the loan.
Explore your selling options
Work with a Zillow partner agent
Leverage their expertise and Zillow's premium Showcase listings to get your home seen by more buyers.
Get startedList with your own agent
Get your home in front of millions of buyers by listing it on Zillow.
Learn how to do itSell it yourself
Take full control of how buyers see your home on Zillow by listing For Sale by Owner (FSBO).
List your homeWhat's special
Main floor livingSpacious homeSprinkler systemCorner lotExtra yard spaceWalk-in shower
Zillow last checked:
Listing updated:
Listed by:
Phyllis Gapter 307-331-0589,
#1 Properties
Bought with:
Nonsubscriber Sale
MLS of Cheyenne
Source: Cheyenne BOR,MLS#: 95871
Facts & features
Interior
Bedrooms & bathrooms
- Bedrooms: 5
- Bathrooms: 3
- Full bathrooms: 1
- 3/4 bathrooms: 2
- Main level bathrooms: 2
Primary bedroom
- Level: Main
- Area: 195
- Dimensions: 15 x 13
Bedroom 2
- Level: Main
- Area: 168
- Dimensions: 14 x 12
Bedroom 3
- Level: Basement
- Area: 156
- Dimensions: 13 x 12
Bedroom 4
- Level: Basement
- Area: 168
- Dimensions: 14 x 12
Bedroom 5
- Level: Basement
- Area: 156
- Dimensions: 13 x 12
Bathroom 1
- Features: 3/4
- Level: Main
Bathroom 2
- Features: Full
- Level: Main
Bathroom 3
- Features: 3/4
- Level: Basement
Family room
- Level: Basement
- Area: 325
- Dimensions: 13 x 25
Kitchen
- Level: Main
- Area: 361
- Dimensions: 19 x 19
Living room
- Level: Main
- Area: 208
- Dimensions: 16 x 13
Basement
- Area: 1436
Heating
- Hot Water, Natural Gas
Cooling
- Central Air
Appliances
- Included: Dishwasher, Dryer, Microwave, Range, Refrigerator, Washer
- Laundry: Main Level
Features
- Pantry, Wet Bar, Main Floor Primary
- Flooring: Laminate, Tile
- Basement: Interior Entry,Partially Finished
- Has fireplace: No
- Fireplace features: None
Interior area
- Total structure area: 2,872
- Total interior livable area: 2,872 sqft
- Finished area above ground: 1,436
Property
Parking
- Total spaces: 2
- Parking features: 2 Car Detached, Garage Door Opener
- Garage spaces: 2
Accessibility
- Accessibility features: Accessible Approach with Ramp, Bathroom bars
Features
- Exterior features: Sprinkler System
Lot
- Size: 8,712 Square Feet
- Dimensions: 8750
- Features: Corner Lot, Front Yard Sod/Grass, Sprinklers In Front
Details
- Additional structures: Utility Shed
- Parcel number: 24681333100100
- Special conditions: None of the Above
Construction
Type & style
- Home type: SingleFamily
- Architectural style: Ranch
- Property subtype: City Residential, Residential
Materials
- Brick, Other
- Foundation: Basement
- Roof: Composition/Asphalt
Condition
- New construction: No
- Year built: 1964
Utilities & green energy
- Electric: Twn of Wheatland
- Gas: Black Hills Energy
- Sewer: City Sewer
- Water: Public
Green energy
- Energy efficient items: Thermostat, Ceiling Fan
- Water conservation: Drip SprinklerSym.onTimer
Community & HOA
Community
- Subdivision: None
HOA
- Services included: None
Location
- Region: Wheatland
Financial & listing details
- Tax assessed value: $248,568
- Annual tax amount: $2,015
- Date on market: 1/16/2025
- Listing agreement: n
- Listing terms: Cash,Conventional,FHA,VA Loan,Rural Development
- Inclusions: Dishwasher, Dryer, Microwave, Range/Oven, Refrigerator, Washer
- Exclusions: n
Price history
| Date | Event | Price |
|---|---|---|
| 4/1/2025 | Sold | -- |
Source:  Cheyenne BOR #95871 Report a problem Cheyenne BOR #95871 Report a problem | ||
| 1/23/2025 | Pending sale | $315,000$110/sqft |
Source: Cheyenne BOR #95871 Report a problem | ||
| 1/16/2025 | Listed for sale | $315,000$110/sqft |
Source: Cheyenne BOR #95871 Report a problem | ||
Public tax history
| Year | Property taxes | Tax assessment |
|---|---|---|
| 2025 | $1,724 -23.3% | $23,614 -23.3% |
| 2024 | $2,247 +2.6% | $30,783 +2.6% |
| 2023 | $2,191 +8.7% | $30,014 +13.2% |
| 2022 | $2,015 +21.2% | $26,518 +21.2% |
| 2021 | $1,663 +3.1% | $21,879 +3.1% |
| 2020 | $1,613 +6.2% | $21,220 +5.5% |
| 2019 | $1,518 +7.6% | $20,109 +8.1% |
| 2018 | $1,411 +9.1% | $18,597 -0.5% |
| 2017 | $1,293 +11.3% | $18,693 +9.1% |
| 2016 | $1,162 | $17,131 +0.3% |
| 2015 | $1,162 -0.9% | $17,084 +10.6% |
| 2014 | $1,173 | $15,448 -0.9% |
| 2013 | -- | $15,582 +11% |
| 2012 | -- | $14,044 +8.1% |
| 2011 | $1,020 | $12,990 |
Find assessor info on the county website
Neighborhood: 82201
Nearby homes
- $428,0004 bd4 ba2.8k sqft85 13th St, Wheatland, WY 82201Off Market
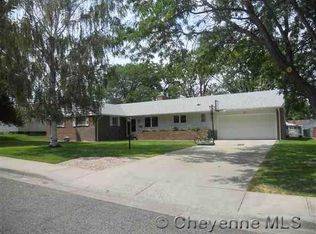
- $173,6002 bd1 ba912 sqft79 13th St, Wheatland, WY 82201Off Market
- $--2 bd2 ba1.4k sqft1356 Loomis St, Wheatland, WY 82201Sold

- $234,300-- bd2 ba1.4k sqft1256 Loomis St, Wheatland, WY 82201Off Market
- $250,3003 bd2 ba1.1k sqft84 14th St, Wheatland, WY 82201Off Market
- $387,4004 bd3 ba2.5k sqft89 13th St, Wheatland, WY 82201Off Market
- $273,500-- bd1 ba1k sqft1353 Loomis St, Wheatland, WY 82201Off Market
- $325,6003 bd3 ba2.3k sqft86 14th St, Wheatland, WY 82201Off Market
Nearby schools
GreatSchools rating
- 5/10West Elementary SchoolGrades: 3-5Distance: 0.6 mi
- 4/10Wheatland Middle SchoolGrades: 6-8Distance: 1 mi
- 6/10Wheatland High SchoolGrades: 9-12Distance: 0.9 mi
Sell for more on Zillow
Get a Zillow Showcase℠ listing at no additional cost and you could sell for .
$329,600
2% more
+$6,592
With Zillow Showcase(estimated)
$336,192
Sell for more on Zillow
Get a Zillow Showcase℠ listing at no additional cost and you could sell for .
$329,600
2% more
+$6,592
With Zillow Showcase(estimated)
$336,192
- Wyoming
- Platte County
- Wheatland
- 82201
- 83 13th St
