Skip main navigation
Off market
Street View
  • $386,600

    83-15 116th St APT 3G, Richmond Hill, NY 11418

    3beds
    1,250sqft
    Cooperative
    Built in 1942
    -- sqft lot
    $386,600 Zestimate®
    $309/sqft
    $3,134 Estimated rent

    Home value

    $386,600

    $356,000 - $414,000

    $3,134/mo

    Zestimate® history
    Loading
    Loading...

    Owner options

    List your home for rent

    $3,134/mo

    Rent Zestimate®

    Find your next renter with Zillow Rental Manager. Plus, with online applications, you can quickly screen prospective tenants – for free.

    Learn more

    $3,134/mo

    Rent Zestimate®

    Refinance and save

    $2,103/mo

    Est. payment

    Refinancing to a lower rate could help reduce your monthly payments and save thousands over the life of the loan.

    See today's rates

    $2,103/mo

    Est. payment

    Explore your selling options

    Work with a Zillow partner agent

    Leverage their expertise and Zillow's premium Showcase listings to get your home seen by more buyers.

    Get started

    List with your own agent

    Get your home in front of millions of buyers by listing it on Zillow.

    Learn how to do it

    Sell it yourself

    Take full control of how buyers see your home on Zillow by listing For Sale by Owner (FSBO).

    List your home

    What's special

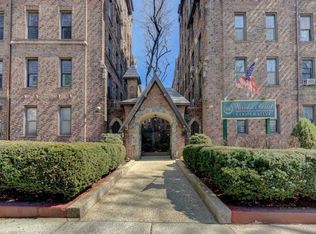
    Accepted Offer - No More ShowingsTHE WINDSOR COURT * 116 STREET * SPONSOR SALE * NO BOARD APPROVAL REQUIRED * FULLY RENOVATED 2BR 1BATH 1200sqft Gross.9ft Ceilings * Living Room 12x19, MBR 12x21, 2nd BR 12.5x16.5, Kit 9x15, Vestibule Foyer 10x4, Full Bath . Refinished original hardwood floors. Fully equipped modern kitchen with granite counter tops, brand new appliances, wood cabinets. Laundry Elevator Bldg. Storage Xtra. No Board Approval Required however, buyers must complete & file Coop Purchase Application with application fee. Buyer pays seller transfer & legal fees is non negotiable. 20% Down Payment Required. Cooking gas , Hotwater, heat , water included. Monthly Maint $887.23 Price $275,000.Call Denise for an appointment: 917-373-5237

    This property is not currently displayed as for sale or rent on Zillow. This may be different from what's on other websites or public sources.

    Facts & features

    Interior

    Bedrooms & bathrooms
    • Bedrooms: 3
    • Bathrooms: 1
    • Full bathrooms: 1
    Appliances
    • Included: Refrigerator
    Interior area
    • Total interior livable area: 1,250 sqft

    Property

    Details
    • Parcel number: 03321006940792673G

    Construction

    Type & style
    • Home type: Cooperative
    Condition
    • Year built: 1942

    Community & HOA

    Location
    • Region: Richmond Hill

    Financial & listing details

    • Price per square foot: $309/sqft

    Price history

    DateEventPrice
    11/16/2022Sold$385,000+5.5%$308/sqft
    Source: OneKey® MLS as distributed by MLS GRID #L3422117 Report a problem
    8/30/2022Pending sale$365,000$292/sqft
    Source: OneKey® MLS as distributed by MLS GRID #3422117 Report a problem
    8/13/2022Listed for sale$365,000+9.6%$292/sqft
    Source: OneKey® MLS as distributed by MLS GRID #3422117 Report a problem
    12/20/2017Sold$333,000-4.6%$266/sqft
    Source: OneKey® MLS as distributed by MLS GRID #L2953929 Report a problem
    8/12/2017Listing removed$349,000$279/sqft
    Source: Garg Real Estate #2953929 Report a problem
    7/11/2017Listed for sale$349,000+16.3%$279/sqft
    Source: Garg Real Estate #2953929 Report a problem
    3/23/2016Sold$300,000+11.6%$240/sqft
    Source: Public Record Report a problem
    10/6/2014Sold$268,710$215/sqft
    Source: Public Record Report a problem

    Public tax history

    Tax history is unavailable.
    Find assessor info on the county website

    Neighborhood: Kew Gardens

    Nearby schools

    GreatSchools rating
    Schools provided by the listing agent
    • District: Community District 27

    Source: The MLS. This data may not be complete. We recommend contacting the local school district to confirm school assignments for this home.