Balcony, Parking & Storage Included! Spacious 1 Bedroom in Richmond Hill/Kew Gardens!
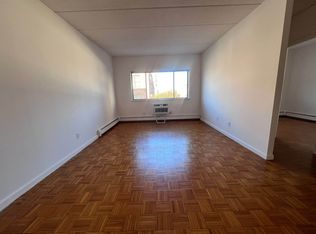
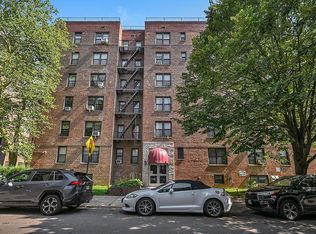
Welcome to 83-75 117th Street #4D, a beautifully maintained 1 bedroom condominium offering approximately 700 square feet of comfortable living space. This inviting home features an open chef’s kitchen with a center island, creating the perfect space for cooking, entertaining, and everyday living. Step outside to your private balcony and enjoy your morning coffee or relax at the end of the day. Additional highlights include a deeded parking space and private storage bin, providing the convenience and extra space that are hard to find. Located in a well-maintained elevator building with on-site laundry facilities, this pet-friendly community welcomes pets up to 60 pounds.
Ideally situated between Kew Gardens and Richmond Hill, this home offers exceptional convenience with easy access to the E and F subway lines at Kew Gardens–Union Turnpike, the LIRR at Kew Gardens, and the Q10 and Q54 bus lines. Enjoy the best of Queens living with Forest Park just moments away, featuring scenic walking trails, bike paths, playgrounds, and a golf course. You’ll also love being close to the neighborhood’s popular restaurants, local cafes, shopping, and the historic Kew Gardens Cinema, making this an ideal place to call home.
All Cash Sale Only.
For sale
$365,000
83-75 117th Street #4D, Kew Gardens, NY 11415
1beds
680sqft
Condominium, Residential
Built in 2006
-- sqft lot
$-- Zestimate®
$537/sqft
$482/mo HOA
What's special
- 48 days |
- 551 |
- 38 |
Zillow last checked:
Listing updated:
Listed by:
EXP Realty 888-276-0630,
Lily G. Tran CBR 917-279-0177
Source: OneKey® MLS as distributed by MLS GRID,MLS#: 1017503
Facts & features
Interior
Bedrooms & bathrooms
- Bedrooms: 1
- Bathrooms: 1
- Full bathrooms: 1
Bedroom 1
- Description: 1 Bedroom
- Level: First
Bathroom 1
- Description: 1 Bathroom
- Level: First
Kitchen
- Description: Kitchen
- Level: First
Living room
- Description: Living Room/Dining Room
- Level: First
Heating
- Other
Cooling
- Wall/Window Unit(s)
Appliances
- Included: Dishwasher, Gas Oven, Gas Range, Refrigerator
- Laundry: In Basement
Features
- Kitchen Island, Open Kitchen, Other
- Flooring: Hardwood
- Attic: None
Interior area
- Total structure area: 680
- Total interior livable area: 680 sqft
Property
Parking
- Total spaces: 1
- Parking features: Assigned, On Street, Other, Parking Lot
- Garage spaces: 1
- Has uncovered spaces: Yes
Features
- Levels: One
- Exterior features: Balcony
Lot
- Features: Near Public Transit, Near School, Near Shops
Details
- Parcel number: 033211218
- Special conditions: None
Construction
Type & style
- Home type: Condo
- Property subtype: Condominium, Residential
Materials
- Brick
- Foundation: Brick/Mortar
Condition
- Estimated
- Year built: 2006
Details
- Builder model: 1 Bedroom 1 Bathroom with Balcony
Utilities & green energy
- Sewer: Other
- Water: Other
- Utilities for property: See Remarks
Community & HOA
Community
- Subdivision: The Kew Condo
HOA
- Has HOA: Yes
- Amenities included: Elevator(s)
- Services included: Heat, Hot Water, Other, Sewer, Trash
- HOA fee: $482 monthly
Location
- Region: Kew Gardens
Financial & listing details
- Price per square foot: $537/sqft
- Annual tax amount: $9,000
- Date on market: 6/25/2026
- Listing agreement: Exclusive Right To Sell
- Listing terms: Cash
Estimated market value
Not available
Estimated sales range
Not available
Not available
Price history
| Date | Event | Price |
|---|---|---|
| 6/25/2026 | Listed for sale | $365,000+10.6%$537/sqft |
Source:  OneKey® MLS as distributed by MLS GRID #1017503 Report a problem OneKey® MLS as distributed by MLS GRID #1017503 Report a problem | ||
| 4/6/2015 | Sold | $330,000$485/sqft |
Source: OneKey® MLS as distributed by MLS GRID #L2724641 Report a problem | ||
Public tax history
Tax history is unavailable.
Monthly payment
Climate risks
Neighborhood: Kew Gardens
Nearby schools
GreatSchools rating
- 6/10Ps 99 Kew GardensGrades: K-6Distance: 0.2 mi
- 6/10Jhs 190 Russell SageGrades: 6-8Distance: 1.6 mi
- 3/10Hillcrest High SchoolGrades: 9-12Distance: 1.4 mi
Schools provided by the listing agent
- Elementary: Ps 56 Harry Eichler
- Middle: Academy Of Medical Technology
- High: Richmond Hill High School
Source: OneKey® MLS as distributed by MLS GRID. This data may not be complete. We recommend contacting the local school district to confirm school assignments for this home.
- $--3 bd2 ba-- sqft123-01 82nd Rd #3, Kew Gardens, NY 11415Off Market
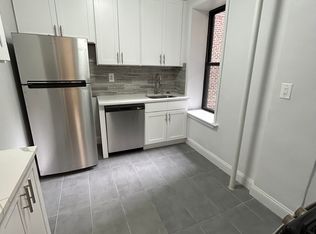
- $--1 bd1 ba-- sqft118-65 Metro Ave #1D, Kew Gardens, NY 11415Off Market
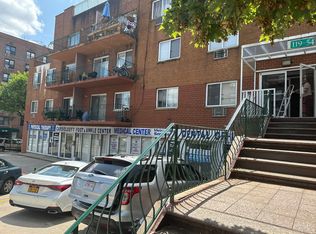
- $--3 bd2 ba1.2k sqft119-54 Metro Ave #3D, Kew Gardens, NY 11415Off Market
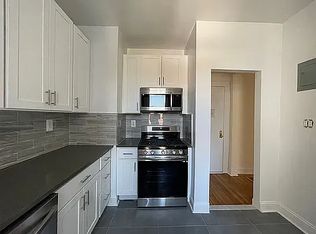
- $--1 bd1 ba-- sqft118-65 Metro Ave #1B, Kew Gardens, NY 11415Off Market
- $--1 bd1 ba-- sqft118-82 Metro Ave #5E, Kew Gardens, NY 11415Off Market
- $--1 bd1 ba-- sqft118-65 Metro Ave #2B, Kew Gardens, NY 11415Off Market
- $---- bd1 ba-- sqft118-80 Metro Ave #6E, Kew Gardens, NY 11415Off Market
- $--3 bd2 ba-- sqft83-55 116th St #3, Kew Gardens, NY 11415Off Market
A local agent can set up tours, give advice and negotiate with sellers.
Similar homes
- $365,0001 bd1 ba680 sqft8375 117th St APT 4D, Richmond Hill, NY 11418Active
 MLS ID #S1835444, Lily Tran, Listing by: EXP Realty NYC. StreetEasy
 - $369,0002 bd1 ba1k sqft105-30 66th Ave #5D, Forest Hills, NY 11375Active
 MLS ID #S1840558, Inessa Rubinov, Listing by: EXP Realty NYC. StreetEasy
 - $325,0001 bd1 ba725 sqft77-15 113th St APT 6K, Forest Hills, NY 11375Active
 MLS ID #S1841187, David Dan, Listing by: Benjamin Realty Since 1980. StreetEasy
 - $368,0001 bd1 ba705 sqft142-05 Roosevelt Ave APT 320, Flushing, NY 11354Active
 MLS ID #S1841027, Yuchih Huanglin, Listing by: Keller Williams Realty Landmark. StreetEasy
 - $349,0001 bd1 ba650 sqftGerard Towers, Forest Hills, NY 11375ActiveMLS ID #S1833951, Steven Baroumis, Listing by: SBNY RE. StreetEasy
- $468,0001 bd1 ba740 sqft6393 Woodhaven Boulevard #2F3, Rego Park, NY 11374For Sale
 MLS ID #1018806, Jing X. Gao, Listing by: Keller Williams Landmark II. OneKey® MLS as distributed by MLS GRID
 - $445,0001 bd1 ba677 sqft83-71 116th St #4B, Richmond Hill, NY 11418ActiveMLS ID #S1812041, Agatha Lubas, Listing by: Keller Williams Realty Liberty. StreetEasy
- $229,0001 bd1 ba718 sqft123-25 82nd Ave Unit 5R, Kew Gardens, NY 11415ActiveMLS ID #S1806895, Bianca Hakimi, Listing by: Mitra Hakimi Realty Group, LLC. StreetEasy
- $329,0001 bd1 ba664 sqft837 Washington Avenue #4B, Bronx, NY 10451For SaleMLS ID #972231, Tano Holmes, Listing by: Century 21 Milestone Team Rlty. OneKey® MLS as distributed by MLS GRID
- $319,0002 bd1 ba950 sqft139-15 83rd Ave #305, Jamaica, NY 11435ActiveMLS ID #S1831133, Gloria Toro, Listing by: Remax City Square. StreetEasy
- $349,8881 bd1 ba741 sqft14444 41st Ave APT 3N, Flushing, NY 11355ActiveMLS ID #S1837452, Yuchih Huanglin, Listing by: Keller Williams Realty Landmark. StreetEasy
- $350,0001 bd1 ba850 sqft6910 Yellowstone Blvd APT 507, Flushing, NY 11375ActiveMLS ID #S1827258, David Cline, Listing by: Howard Hanna NYC. StreetEasy
- $319,0001 bd1 ba850 sqft150-15 79th Ave APT 1A, Flushing, NY 11367ActiveMLS ID #S1832178, Yau Lung Chan, Listing by: Keller Williams Realty of Greater Nassau. StreetEasy
- $507,0002 bd2 ba847 sqft141-16 84th Drive #4B, Briarwood, NY 11435For SaleMLS ID #976292, Xue Xie, Listing by: Winzone Realty Inc. OneKey® MLS as distributed by MLS GRID
- $350,0002 bd1 ba829 sqft1700 Metropolitan Avenue #4F, Bronx, NY 10462For SaleMLS ID #1023746, Emran H. Bhuiyan, Listing by: Emran Estates Realty. OneKey® MLS as distributed by MLS GRID
- $378,0001 bd1 ba850 sqft35 Knightsbridge Road #2-B, Great Neck, NY 11021For SaleMLS ID #1021026, Yelena Doljansky, Listing by: Edna Mashaal Realty LLC. OneKey® MLS as distributed by MLS GRID
- $368,0002 bd1 ba950 sqft27-10 Parsons Boulevard #4B, Flushing, NY 11354For SaleMLS ID #1014792, Dayu Li, Listing by: Chous Realty Group Inc. OneKey® MLS as distributed by MLS GRID
- $399,0002 bd2 ba900 sqftSouthridge Cooperative, Section #4, Inc, Jackson Heights, NY 11372ActiveMLS ID #S1834274, William Kokoris, Listing by: Compass. StreetEasy
- $350,0002 bd1 ba900 sqft67-87 Booth St #4C, Forest Hills, NY 11375ActiveMLS ID #S1819690, Brian Ippoliti, Listing by: EXP Realty. StreetEasy
- $358,0002 bd1 ba950 sqft28-02 Parsons Boulevard #4E, Flushing, NY 11354For SaleMLS ID #1008944, Dayu Li, Listing by: Chous Realty Group Inc. OneKey® MLS as distributed by MLS GRID
