The Curzon House is the loveliest prewar cooperative in Kew Gardens, located on 118th Street off of Metropolitan Avenue.This apartment has been thoughtfully updated to maintain its historic character while incorporating modern upgrades. Bright and airy living room features a large window that floods the space with natural light, creating a warm and inviting atmosphere. It's the perfect spot to relax, entertain guests, or simply enjoy the view. Adjacent to the kitchen is a dedicated dining room, ideal for formal meals or as a versatile space for a home office or additional seating area. Spacious eat-in windowed kitchen is perfect for casual dining and entertaining. It features sleek, new cabinetry and is highlighted by a stunning quartz countertop, providing ample space for meal preparation and storage. Windowed Bathroom has been renovated with contemporary fixtures and finishes, offering a serene retreat with a classic feel. Building features a stately lobby, laundry on premises, a live-in super, and pets are allowed with co-op approval. Close to shopping, transit, LIRR, and Forest Park. This co-op is a must see!!
Sold for $245,000
$245,000
83-80 118th Street #4T, Kew Gardens, NY 11415
1beds
725sqft
Stock Cooperative, Residential
Built in 1939
-- sqft lot
$251,400 Zestimate®
$338/sqft
$2,201 Estimated rent
Home value
$251,400
$234,000 - $269,000
$2,201/mo
Zestimate® history
Owner options
List your home for rent
$2,201/mo
Rent Zestimate®
Find your next renter with Zillow Rental Manager. Plus, with online applications, you can quickly screen prospective tenants – for free.
$2,201/mo
Rent Zestimate®
Refinance and save
$1,036/mo
Est. payment
Refinancing to a lower rate could help reduce your monthly payments and save thousands over the life of the loan.
$1,036/mo
Est. payment
Explore your selling options
Work with a Zillow partner agent
Leverage their expertise and Zillow's premium Showcase listings to get your home seen by more buyers.
Get startedList with your own agent
Get your home in front of millions of buyers by listing it on Zillow.
Learn how to do itSell it yourself
Take full control of how buyers see your home on Zillow by listing For Sale by Owner (FSBO).
List your homeWhat's special
Zillow last checked:
Listing updated:
Listed by:
Ella Shimonova CBR 917-750-9365,
Prime Realty 718-229-2922
Bought with:
Ella Shimonova CBR, 10401284338
Prime Realty
Source: OneKey® MLS as distributed by MLS GRID,MLS#: L3556270
Facts & features
Interior
Bedrooms & bathrooms
- Bedrooms: 1
- Bathrooms: 1
- Full bathrooms: 1
Other
- Description: 4th floor. 1 BR, Kitchen, LR, Bath
- Level: First
Heating
- Oil, Baseboard
Cooling
- Wall/Window Unit(s)
Appliances
- Included: Convection Oven, Microwave, Refrigerator, Gas Water Heater
- Laundry: Common Area
Features
- Eat-in Kitchen, Entrance Foyer, Formal Dining, Primary Bathroom, Ceiling Fan(s)
- Flooring: Hardwood
- Basement: Walk-Out Access,Crawl Space
- Attic: None
Interior area
- Total structure area: 725
- Total interior livable area: 725 sqft
Property
Parking
- Parking features: On Street
- Has uncovered spaces: Yes
Features
- Levels: One
Lot
- Features: Near Public Transit, Near School, Near Shops
Details
- Parcel number: 03321010040792744T
Construction
Type & style
- Home type: Cooperative
- Property subtype: Stock Cooperative, Residential
Materials
- Brick
Condition
- Year built: 1939
Details
- Builder model: 1 Bedroom
Utilities & green energy
- Water: Public
- Utilities for property: Trash Collection Public
Community & HOA
Community
- Subdivision: The Curzon House
HOA
- Has HOA: No
- Amenities included: Park
- Services included: Maintenance Structure, Snow Removal, Trash, Sewer, Water, Heat
- HOA name: Argo
- HOA phone: 212-896-8600
Location
- Region: Queens
Financial & listing details
- Price per square foot: $338/sqft
- Date on market: 11/21/2024
- Listing agreement: Exclusive Right To Lease
- Inclusions: , Ceiling Fan, Convection Oven, Light Fixtures, Microwave, Oven/Range, Refrigerator
Price history
| Date | Event | Price |
|---|---|---|
| 9/9/2024 | Sold | $245,000-3.9%$338/sqft |
Source:  OneKey® MLS as distributed by MLS GRID #L3556270 Report a problem OneKey® MLS as distributed by MLS GRID #L3556270 Report a problem | ||
| 6/20/2024 | Pending sale | $255,000$352/sqft |
Source: OneKey® MLS as distributed by MLS GRID #3556270 Report a problem | ||
| 6/4/2024 | Listed for sale | $255,000+59.4%$352/sqft |
Source: OneKey® MLS as distributed by MLS GRID #3556270 Report a problem | ||
| 9/10/2010 | Sold | $160,000$221/sqft |
Source: Public Record Report a problem | ||
Public tax history
| Year | Property taxes | Tax assessment |
|---|---|---|
| 2010 | -- | -- |
| 2009 | -- | -- |
| 2008 | -- | -- |
| 2007 | -- | -- |
Find assessor info on the county website
Neighborhood: Kew Gardens
Nearby homes
- $465,8001 bd1 ba850 sqft8380 118th St, Kew Gardens, NY 11415Off Market
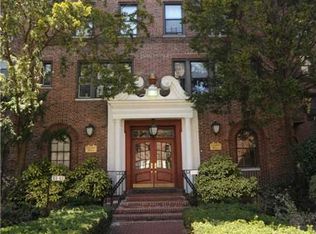
- $434,300-- bd-- ba-- sqft83-80 118th St APT 6O, Kew Gardens, NY 11415Off Market
- $341,2002 bd1 ba1k sqft83-80 118th St APT 2B, Queens, NY 11415Off Market
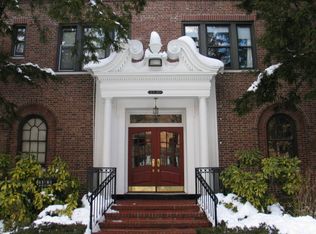
- $256,3001 bd1 ba700 sqft8380 118th St APT 5T, Kew Gardens, NY 11415Off Market
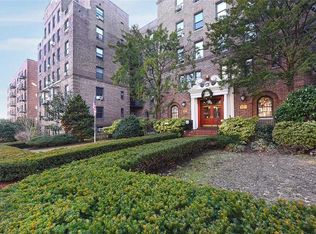
- $312,600-- bd-- ba-- sqft83-80 118th St APT 5R, Kew Gardens, NY 11415Off Market
- $202,800-- bd1 ba1.9k sqft83-80 118th St APT 5P, Kew Gardens, NY 11415Off Market
- $269,0001 bd1 ba725 sqft83-80 118th St APT 5C, Queens, NY 11415Off Market
- $284,9001 bd1 ba1.1k sqft8380 118th St APT 6B, Jamaica, NY 11415Off Market
- $215,500-- bd-- ba-- sqft83-80 118th St APT 4F, Kew Gardens, NY 11415Off Market
Nearby schools
GreatSchools rating
- 8/10Ps 56 Harry EichlerGrades: 2-5Distance: 0.4 mi
- 7/10Ms 137 America S School Of HeroesGrades: 6-8Distance: 1.9 mi
- 4/10Richmond Hill High SchoolGrades: 9-12Distance: 0.7 mi
Schools provided by the listing agent
- Middle: Ms 137 America'S School-Heroes
- High: Richmond Hill High School
Source: OneKey® MLS as distributed by MLS GRID. This data may not be complete. We recommend contacting the local school district to confirm school assignments for this home.
- New York
- Queens County
- New York
- 11415
- Queens
- Kew Gardens
- 83-80 118th Street Unit 4T
Nearby cities
Nearby neighborhoods
Nearby zip codes
Other New York Topics
