Skip main navigation
Off market
  • $338,300

    83-84 116th St #1D, Queens, NY 11418

    2beds
    --sqft
    Cooperative
    Built in 1930
    -- sqft lot
    $338,300 Zestimate®
    $--/sqft
    $2,337 Estimated rent

    Home value

    $338,300

    $311,000 - $362,000

    $2,337/mo

    Zestimate® history
    Loading
    Loading...

    Owner options

    List your home for rent

    $2,337/mo

    Rent Zestimate®

    Find your next renter with Zillow Rental Manager. Plus, with online applications, you can quickly screen prospective tenants – for free.

    Learn more

    $2,337/mo

    Rent Zestimate®

    Refinance and save

    $2,646/mo

    Est. payment

    Refinancing to a lower rate could help reduce your monthly payments and save thousands over the life of the loan.

    See today's rates

    $2,646/mo

    Est. payment

    Explore your selling options

    Work with a Zillow partner agent

    Leverage their expertise and Zillow's premium Showcase listings to get your home seen by more buyers.

    Get started

    List with your own agent

    Get your home in front of millions of buyers by listing it on Zillow.

    Learn how to do it

    Sell it yourself

    Take full control of how buyers see your home on Zillow by listing For Sale by Owner (FSBO).

    List your home

    What's special

    Spacious kitchenFree bike roomExpansive forest parkHardwood floors

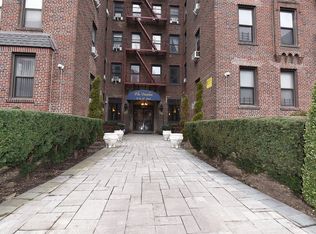
    Feel at Home in this Large and Beautiful first floor, true 2 bedroom apartment! Featuring 1 full bathroom, hardwood floors, spacious kitchen, high ceilings, well sized living area and dining room! Perfectly situated on "The Ivanhoe", This pet friendly building offers 24 hours common Laundry, free bike room, and live in super! Good location, Close to the amazing and expansive Forest Park, restaurants and public transportation, J,Z,E,F Lines, and The LIRR.

    This property is off market, which means it's not currently listed for sale or rent on Zillow. This may be different from what's available on other websites or public sources.

    Facts & features

    Interior

    Bedrooms & bathrooms
    • Bedrooms: 2
    • Bathrooms: 1
    • Full bathrooms: 1
    Appliances
    • Included: Refrigerator

    Property

    Details
    • Parcel number: 09209004941923081D

    Construction

    Type & style
    • Home type: Cooperative
    Condition
    • Year built: 1930

    Community & HOA

    HOA
    • Has HOA: Yes
    • HOA fee: $857 monthly
    Location
    • Region: Queens

    Price history

    DateEventPrice
    9/7/2022Sold$315,000-4%
    Source: OneKey® MLS as distributed by MLS GRID #L3381737 Report a problem
    6/15/2022Pending sale$328,000
    Source: OneKey® MLS as distributed by MLS GRID #3381737 Report a problem
    5/6/2022Price change$328,000-3%
    Source: OneKey® MLS as distributed by MLS GRID #3381737 Report a problem
    3/9/2022Listed for sale$338,000+13%
    Source: OneKey® MLS as distributed by MLS GRID #3381737 Report a problem
    6/8/2018Listing removed$299,000
    Source: Parkside Realty of Queens Inc #2998215 Report a problem
    5/2/2018Price change$299,000-6.5%
    Source: Parkside Realty of Queens Inc #2998215 Report a problem
    4/3/2018Listed for sale$319,900
    Source: Parkside Realty of Queens Inc #2998215 Report a problem
    2/28/2018Listing removed$319,900
    Source: Parkside Realty of Queens Inc #2998215 Report a problem
    1/22/2018Listed for sale$319,900+56%
    Source: Parkside Realty of Queens Inc #2998215 Report a problem
    9/10/2010Sold$205,000
    Source: Public Record Report a problem
    6/7/2005Sold$205,000
    Source: Agent Provided Report a problem

    Public tax history

    YearProperty taxesTax assessment
    2010-- --
    2009-- --
    2008-- --
    2007-- --
    Find assessor info on the county website

    Neighborhood: Kew Gardens

    Nearby schools

    GreatSchools rating
    Schools provided by the listing agent
    • District: Community District 27

    Source: The MLS. This data may not be complete. We recommend contacting the local school district to confirm school assignments for this home.