Skip main navigation
Sold for $1,220,000
  • $1,220,000

    83-85 Electric Ave, Somerville, MA 02144

    3beds
    2,390sqft
    Condominium
    Built in 1886
    -- sqft lot
    $-- Zestimate®
    $510/sqft
    $4,177 Estimated rent

    Home value

    Not available

    Estimated sales range

    Not available

    $4,177/mo

    Zestimate® history
    Loading
    Loading...

    Owner options

    List your home for rent

    $4,177/mo

    Rent Zestimate®

    Find your next renter with Zillow Rental Manager. Plus, with online applications, you can quickly screen prospective tenants – for free.

    Learn more

    $4,177/mo

    Rent Zestimate®

    Refinance and save

    $6,365/mo

    Est. payment

    Refinancing to a lower rate could help reduce your monthly payments and save thousands over the life of the loan.

    See today's rates

    $6,365/mo

    Est. payment

    Explore your selling options

    Work with a Zillow partner agent

    Leverage their expertise and Zillow's premium Showcase listings to get your home seen by more buyers.

    Get started

    List with your own agent

    Get your home in front of millions of buyers by listing it on Zillow.

    Learn how to do it

    Sell it yourself

    Take full control of how buyers see your home on Zillow by listing For Sale by Owner (FSBO).

    List your home

    What's special

    Dazzling electrical fireplaceRenovated luxury condoOpen layoutGorgeous deck and patioGenerous living spaceFinest craftsmanshipClassic and contemporary design
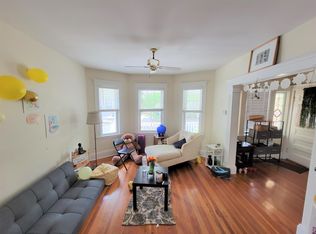
    Perfect opportunity to own this renovated luxury condo, a blend of true classic and contemporary design. Tucked between Teele square and Tufts University in a sought-after yet quiet street with easy access to Davis Sq., red line and green line T stations. No expenses were spared in constructing this extraordinary condo, featuring great curb appeal, big front and back yard, open layout, simple modern elegance, high ceilings, finest craftsmanship, and high-end finish. With 3 beds, 3 full baths, 2 master suites, this 2-level unit offers ample space, privacy and natural light. The Chef's kitchen, complete with Thermador appliances, a wine cooler, and an oversized center island, is perfect for entertainment. Lower level provides generous living space with a bar, an office, and a master suite. Enjoy family time in front of the dazzling electrical fireplace. Indulge in the peaceful surroundings on the gorgeous deck and patio. NEST thermostats & door bell, Yale key lock.

    Zillow last checked:

    Listing updated:

    Listed by:

    Sharon Tang 617-381-8931,

    U3 Realty, LLC 617-381-8931

    Bought with:

    Jeffrey Stephens

    Compass

    Source: MLS PIN,MLS#: 73332418

    Facts & features

    Interior

    Bedrooms & bathrooms
    • Bedrooms: 3
    • Bathrooms: 3
    • Full bathrooms: 3
    Primary bedroom
    • Features: Bathroom - Full, Bathroom - Double Vanity/Sink, Closet, Flooring - Hardwood
    • Level: First
    Bedroom 2
    • Features: Closet, Flooring - Hardwood
    • Level: First
    Bedroom 3
    • Features: Closet, Flooring - Hardwood
    • Level: Basement
    Bathroom 1
    • Features: Bathroom - Full, Bathroom - Tiled With Tub & Shower, Flooring - Stone/Ceramic Tile, Countertops - Stone/Granite/Solid
    • Level: First
    Bathroom 2
    • Features: Bathroom - Full, Bathroom - Tiled With Shower Stall, Flooring - Stone/Ceramic Tile, Countertops - Stone/Granite/Solid
    • Level: First
    Bathroom 3
    • Features: Bathroom - Full, Bathroom - Tiled With Shower Stall, Flooring - Stone/Ceramic Tile, Countertops - Stone/Granite/Solid
    • Level: Basement
    Dining room
    • Features: Flooring - Hardwood, Open Floorplan
    • Level: First
    Family room
    • Features: Flooring - Vinyl
    • Level: Basement
    Kitchen
    • Features: Flooring - Hardwood, Countertops - Stone/Granite/Solid, Kitchen Island, Open Floorplan, Stainless Steel Appliances, Lighting - Pendant, Lighting - Overhead
    • Level: First
    Living room
    • Features: Flooring - Hardwood, Open Floorplan
    • Level: First
    Office
    • Features: Flooring - Vinyl
    • Level: Basement
    Heating
    • Central, Forced Air, Natural Gas, Unit Control
    Cooling
    • Central Air, Unit Control
    Appliances
    • Included: Range, Microwave, ENERGY STAR Qualified Refrigerator, ENERGY STAR Qualified Dryer, ENERGY STAR Qualified Dishwasher, ENERGY STAR Qualified Washer
    • Laundry: Flooring - Hardwood, First Floor, In Unit
    Features
    • Home Office
    • Flooring: Tile, Vinyl, Hardwood
    • Doors: Insulated Doors
    • Windows: Insulated Windows
    • Has basement: Yes
    • Number of fireplaces: 1
    • Fireplace features: Living Room
    Interior area
    • Total structure area: 2,390
    • Total interior livable area: 2,390 sqft
    • Finished area above ground: 1,156
    • Finished area below ground: 1,234

    Property

    Parking
    • Total spaces: 1
    • Parking features: Off Street, Tandem, Common, Stone/Gravel
    • Uncovered spaces: 1
    Features
    • Entry location: Unit Placement(Street)
    • Patio & porch: Deck - Composite, Patio
    • Exterior features: Deck - Composite, Patio, Fenced Yard
    • Fencing: Fenced
    Details
    • Zoning: RES

    Construction

    Type & style
    • Home type: Condo
    • Property subtype: Condominium
    Materials
    • Frame
    • Roof: Slate
    Condition
    • Year built: 1886
    • Major remodel year: 2024

    Utilities & green energy

    • Electric: Circuit Breakers, 100 Amp Service
    • Sewer: Public Sewer
    • Water: Public
    • Utilities for property: for Gas Range
    Green energy
    • Energy efficient items: Thermostat

    Community & HOA

    Community
    • Features: Public Transportation, Shopping, Park, Public School, T-Station, University
    HOA
    • Services included: Water, Insurance
    • HOA fee: $180 monthly
    Location
    • Region: Somerville

    Financial & listing details

    • Price per square foot: $510/sqft
    • Tax assessed value: $1,757,900
    • Annual tax amount: $19,178
    • Date on market: 12/20/2025

    Price history

    DateEventPrice
    3/31/2025Sold$1,220,000-2.3%$510/sqft
    Source: MLS PIN #73332418 Report a problem
    3/8/2025Contingent$1,249,000$523/sqft
    Source: MLS PIN #73332418 Report a problem
    2/5/2025Listed for sale$1,249,000-54.6%$523/sqft
    Source: MLS PIN #73332418 Report a problem
    3/8/2024Listing removed$2,749,000$1,150/sqft
    Source: MLS PIN #73197836 Report a problem
    1/31/2024Listed for sale$2,749,000-3.5%$1,150/sqft
    Source: MLS PIN #73197836 Report a problem
    12/18/2023Listing removed$2,849,000$1,192/sqft
    Source: MLS PIN #73156348 Report a problem
    9/7/2023Listed for sale$2,849,000+147.7%$1,192/sqft
    Source: MLS PIN #73156348 Report a problem
    9/7/2021Sold$1,150,000$481/sqft
    Source: MLS PIN #72857434 Report a problem

    Public tax history

    Tax history is unavailable.

    Neighborhood: 02144

    Nearby schools

    GreatSchools rating
    Get pre-qualified for a loan
    At Zillow Home Loans, we can pre-qualify you in as little as 5 minutes with no impact to your credit score.

    An equal housing lender. NMLS #10287.