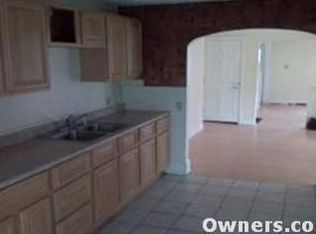
Both leases just expired and tenants are expecting rent increases!!! Waterfront investment opportunity on the Suncook River!!! Don't miss this rare opportunity to own a beautifully maintained side-by-side duplex situated directly on the picturesque Suncook River. Each spacious unit offers 3 bedrooms, 2 full bathrooms, plus a finished third-floor bonus room storage play or just extra getaway space. Each unit also features its own private basement, providing ample storage and added convenience, as well an individual garage unit, one of which is currently used to park a car and the other one for storage. Designed with investors and owner-occupants in mind, the property offers separately metered utilities for each unit, with the exception of natural gas, which is owner-paid, but potential to separate with an added meter as there are two separate heating systems. Outside, enjoy one of the property's most remarkable features: direct access to a wide, scenic section of the Suncook River. Whether you enjoy kayaking, canoeing, fishing, paddleboarding, or simply relaxing by the water, this exceptional waterfront setting offers many recreational opportunities right from your backyard. With well-maintained interiors, generous living space, and a highly desirable waterfront location, this duplex presents an outstanding opportunity for rental income, multigenerational living, or owner occupancy with supplemental income. Properties offering this combination of space, condition, and direct river access are a rare find, schedule your private showing today!
Closed
Zillow last checked:
Listing updated:
Bought with:
Scot Kinney
Homefront Realty, LLC
Source: PrimeMLS,MLS#: 5103675
Price history
| Date | Event | Price |
|---|---|---|
| 10/16/2026 | Sold | $500,000-5.5%$203/sqft |
Source:  PrimeMLS #5103675 Report a problem PrimeMLS #5103675 Report a problem | ||
| 9/14/2026 | Pending sale | $529,000$215/sqft |
Source: PrimeMLS #5103675 Report a problem | ||
| 9/5/2026 | Price change | $529,000-3.6%$215/sqft |
Source: PrimeMLS #5103675 Report a problem | ||
| 8/6/2026 | Listed for sale | $549,000+50.4%$223/sqft |
Source: PrimeMLS #5103675 Report a problem | ||
| 10/21/2022 | Sold | $365,000+1.4%$148/sqft |
Source: PrimeMLS #4919500 Report a problem | ||
| 9/10/2022 | Contingent | $360,000$146/sqft |
Source: PrimeMLS #4919500 Report a problem | ||
| 7/7/2022 | Listed for sale | $360,000+44%$146/sqft |
Source: PrimeMLS #4919500 Report a problem | ||
| 6/19/2006 | Sold | $250,000+184.1%$102/sqft |
Source: Public Record Report a problem | ||
| 3/14/2000 | Sold | $88,000$36/sqft |
Source: Public Record Report a problem | ||
Sell for more on Zillow
Get a Zillow Showcase℠ listing at no additional cost and you could sell for .
$500,200
2% more
+$10,004
With Zillow Showcase(estimated)
$510,204
