Skip main navigation
Off market
  • $1,164,300

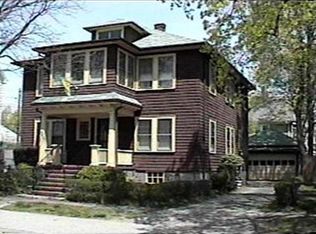
    83-85 Houston Ave, Milton, MA 02186

    4beds
    3,600sqft
    MultiFamily
    Built in 1927
    -- sqft lot
    $1,164,300 Zestimate®
    $323/sqft
    $4,038 Estimated rent

    Home value

    $1,164,300

    $1.07M - $1.27M

    $4,038/mo

    Zestimate® history
    Loading
    Loading...

    Owner options

    List your home for rent

    $4,038/mo

    Rent Zestimate®

    Find your next renter with Zillow Rental Manager. Plus, with online applications, you can quickly screen prospective tenants – for free.

    Learn more

    $4,038/mo

    Rent Zestimate®

    Refinance and save

    $7,248/mo

    Est. payment

    Refinancing to a lower rate could help reduce your monthly payments and save thousands over the life of the loan.

    See today's rates

    $7,248/mo

    Est. payment

    Explore your selling options

    Work with a Zillow partner agent

    Leverage their expertise and Zillow's premium Showcase listings to get your home seen by more buyers.

    Get started

    List with your own agent

    Get your home in front of millions of buyers by listing it on Zillow.

    Learn how to do it

    Sell it yourself

    Take full control of how buyers see your home on Zillow by listing For Sale by Owner (FSBO).

    List your home

    What's special

    FINALLY.. A Multi in Milton! Yes, it's true! Perfect opportunity to own and rent as well. Each side has 2 bedrooms, 1 full bath. Enter into lovely dining room with built-in hutch, and then relax in your family room - one side even has an additional office/den/toy/craft room, as well as granite/stainless kitchen and Nest thermostat. Both sides have a bonus sunroom, too. There is a partially finished attic with kitchenette, accessed through second unit. Laundry is shared between the two units (full washer and dryer being left). Newer roof on home and newer windows throughout. Hardwoods plus all appliances to remain. Open House Saturday 3/21 ONLY; Showings by Appointment Only following Saturday Open House **We will be honoring social distancing requirements. ***OFFERS, if any, due by Tuesday, 3/24 at 8PM***

    This property is off market, which means it's not currently listed for sale or rent on Zillow. This may be different from what's available on other websites or public sources.

    Facts & features

    Interior

    Bedrooms & bathrooms
    • Bedrooms: 4
    • Bathrooms: 2
    • Full bathrooms: 2
    Heating
    • Gas
    Cooling
    • Other
    Appliances
    • Included: Dishwasher, Dryer, Microwave, Refrigerator, Washer
    Features
    • Flooring: Tile, Hardwood, Linoleum / Vinyl
    • Basement: Unfinished
    Interior area
    • Total interior livable area: 3,600 sqft

    Property

    Parking
    • Total spaces: 2
    • Parking features: Off-street
    Features
    • Exterior features: Stucco, Brick
    Lot
    • Size: 5,227 sqft
    Details
    • Parcel number: MILTMDB010L16

    Construction

    Type & style
    • Home type: MultiFamily
    Materials
    • Frame
    • Roof: Asphalt
    Condition
    • Year built: 1927

    Community & neighborhood

    Location
    • Region: Milton

    Other

    Other facts
    • Amenities: Public Transportation, Shopping, Highway Access, House Of Worship, Private School, Public School, T-Station, University, Tennis Court, Walk/Jog Trails
    • App Dscrp 1: Range, Dishwasher, Microwave, Refrigerator, Washer, Dryer, Vent Hood, Disposal
    • App Dscrp 2: Range, Washer, Dryer
    • Basement Feature: Full
    • Construction: Frame
    • Flooring: Vinyl, Tile, Hardwood
    • Foundation: Fieldstone
    • Hea Dscrp 1: Gas, Hot Water Radiators
    • Hea Dscrp 2: Gas, Hot Water Radiators
    • Hot Water: Natural Gas
    • Ife Dscrp 1: Cable Tv Available, Ceiling Fans, Pantry, Tile Floor, Crown Molding, Stone/Granite/Solid Counters, Hardwood Floors, Bathroom With Tub & Shower, Walk-Up Attic, Internet Available - Unknown
    • Ife Dscrp 2: Cable Tv Available, Ceiling Fans, Hardwood Floors, Tile Floor, Bathroom With Tub & Shower, Pantry, Crown Molding
    • Lot Description: Paved Drive
    • Rms Dscrp 1: Dining Room, Kitchen, Family Room, Office/Den, Sunroom
    • Rms Dscrp 2: Kitchen, Laundry, Dining Room, Family Room, Sunroom
    • Road Type: Public, Paved, Publicly Maint., Sidewalk
    • Roof Material: Asphalt/Fiberglass Shingles
    • Terms Feature: Contract For Deed
    • Energy Features: Insulated Windows, Prog. Thermostat
    • Exterior Features: Porch, Gutters, Screens
    • Utility Connections: For Gas Range, For Electric Range, For Electric Dryer, Washer Hookup, For Electric Oven, For Gas Oven, For Gas Dryer
    • Electric Feature: 200 Amps
    • Rms Common: Laundry
    • Mf Type: 2 Family - 2 Units Side By Side

    Price history

    DateEventPrice
    5/29/2020Sold$730,000+1.4%$203/sqft
    Source: Public Record Report a problem
    3/26/2020Pending sale$719,900$200/sqft
    Source: William Raveis Real Estate #72635225 Report a problem
    3/18/2020Listed for sale$719,900+358.5%$200/sqft
    Source: William Raveis R.E. & Home Services #72635225 Report a problem
    10/1/1997Sold$157,000$44/sqft
    Source: Public Record Report a problem

    Public tax history

    YearProperty taxesTax assessment
    2025$10,345 +2.6%$932,800 +1%
    2024$10,085 +2.3%$923,500 +6.8%
    2023$9,861 -0.9%$865,000 +8.4%
    2022$9,954 +4%$798,200 +9.5%
    2021$9,569 +12.4%$728,800 +12.3%
    2020$8,511 +8.7%$648,700 +9.2%
    2019$7,828 +6.3%$593,900 +11.3%
    2018$7,366 +9.9%$533,400 +7.9%
    2017$6,705 +8.6%$494,500 +8.1%
    2016$6,175 +7.3%$457,400 +10.8%
    2015$5,757 +0.3%$413,000 +7.9%
    2014$5,737 +6.4%$382,700 +4.3%
    2013$5,393 -4.7%$366,900 -6.9%
    2012$5,657 +0.9%$394,200 -1.1%
    2011$5,608 -3.5%$398,600 -8.4%
    2010$5,810 +5.7%$435,200 -7%
    2009$5,497 -2%$468,200 -8.6%
    2008$5,611 +1%$512,400
    2007$5,554 +6.8%$512,400
    2006$5,201 +6.6%$512,400 +10.7%
    2005$4,880 +12.9%$463,000 +29.8%
    2004$4,324 +7.3%$356,800 +3.9%
    2003$4,028 +27%$343,400 +82.7%
    2002$3,172 +18.8%$188,000 +28.9%
    1999$2,671 $145,900

    Find assessor info on the county website

    Neighborhood: 02186

    Nearby schools

    GreatSchools rating
    Schools provided by the listing agent
    • Middle: Pierce Middle
    • High: Milton High

    Source: The MLS. This data may not be complete. We recommend contacting the local school district to confirm school assignments for this home.

    Get a cash offer in 3 minutes
    Find out how much your home could sell for in as little as 3 minutes with a no-obligation cash offer.
    Estimated market value
    $1,164,300
    Get a cash offer in 3 minutes
    Find out how much your home could sell for in as little as 3 minutes with a no-obligation cash offer.
    Estimated market value
    $1,164,300