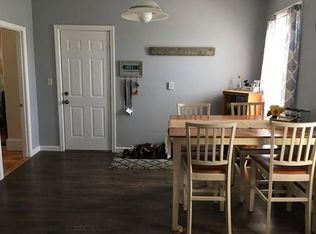
Welcome home to your well-positioned three-family investment opportunity in Haverhill offering a strong combination of existing income, tenant stability, and future flexibility. The building consists of two 2-bedroom units and one 3-bedroom unit, with all three featuring essentially the same layout, highlighting the potential to create three-bedroom configurations in each unit. Each residence offers its own utilities, while individual laundry setups in the basement add convenience for tenants and help distinguish the building from many competing multifamily options. Outside, residents enjoy a shared yard along with off-street parking for three vehicles. Two units are secured by leases through July 31, 2027, providing dependable income from day one, while the third lease expires October 31, 2026, giving the next owner near-term flexibility to renew, adjust rents, renovate, reposition, or potentially occupy a unit. The location also offers convenient access to neighborhood amenities and is just around the corner from Tilton Elementary School. Whether you're looking to expand an investment portfolio, offset ownership costs through rental income, or position a multifamily asset for future upside, this one offers multiple paths forward. Seller reserves the right to accept an offer at anytime.
For sale
$799,900
83-85 Pilling St, Haverhill, MA 01832
9beds
3,312sqft
3 Family - 3 Units Up/Down
Built in 1900
-- sqft lot
$-- Zestimate®
$242/sqft
$-- HOA
What's special
Shared yard
- 6 days
- 619
- 62
Zillow last checked:
Listing updated:
Listed by:
Justin Brown 617-461-6511,
Three Hills Real Estate Service, LLC 833-434-4557
Source: MLS PIN,MLS#: 73575799
Facts & features
Interior
Bedrooms & bathrooms
- Bedrooms: 9
- Bathrooms: 3
- Full bathrooms: 3
Heating
- Forced Air, Natural Gas
Cooling
- Window Unit(s)
Appliances
- Included: Range, Microwave, Refrigerator
- Laundry: Electric Dryer Hookup, Washer Hookup
Features
- Living Room, Dining Room, Kitchen, Family Room
- Flooring: Wood, Tile, Hardwood
- Basement: Full,Interior Entry,Concrete
- Has fireplace: No
Interior area
- Total structure area: 3,312
- Total interior livable area: 3,312 sqft
- Finished area above ground: 3,312
Property
Parking
- Total spaces: 3
- Parking features: Off Street, Paved
- Uncovered spaces: 3
Features
- Patio & porch: Porch, Deck - Wood
Lot
- Size: 3,645 Square Feet
- Features: Cleared
Details
- Parcel number: 5202796A
- Zoning: RH
Construction
Type & style
- Home type: MultiFamily
- Property subtype: 3 Family - 3 Units Up/Down
Materials
- Frame
- Foundation: Concrete Perimeter
- Roof: Rubber
Condition
- Year built: 1900
Utilities & green energy
- Electric: 100 Amp Service, Individually Metered
- Sewer: Public Sewer
- Water: Public
- Utilities for property: for Gas Range, for Electric Dryer, Washer Hookup
Community & HOA
Community
- Features: Public Transportation, Shopping, Park, Medical Facility, Highway Access, Private School, Public School, T-Station, University, Sidewalks
Location
- Region: Haverhill
Financial & listing details
- Price per square foot: $242/sqft
- Tax assessed value: $662,100
- Annual tax amount: $7,091
- Date on market: 9/11/2026
- Total actual rent: 6175
- Road surface type: Paved
Estimated market value
Not available
Estimated sales range
Not available
Not available
Price history
| Date | Event | Price |
|---|---|---|
| 9/11/2026 | Listed for sale | $799,900$242/sqft |
Source: MLS PIN #73575799 Report a problem | ||
Public tax history
Tax history is unavailable.
Monthly payment
Est. payment
Payment breakdown
Explore the cost of this home by adjusting the details. Changes won't be saved.Climate risks
Neighborhood: 01832
Nearby schools
Schools provided by the listing agent
- Elementary: Tilton Elementary School
- Middle: Dr. Albert B. Consentino
- High: Haverhill High School
Source: MLS PIN. This data may not be complete. We recommend contacting the local school district to confirm school assignments for this home.
Similar homes
- $749,9007 bd3 ba4.1k sqft829 W Lowell Ave, Haverhill, MA 01832For Sale
 MLS ID #73566939, David Soto, eXp Realty LLC - Corporate Office. MLS PIN
 - $685,0008 bd2 ba2.5k sqft2 Grove St, Haverhill, MA 01832For Sale
 MLS ID #73548160, Brian Quijada, EVO Real Estate Group, LLC. MLS PIN
 - $700,0006 bd3 ba2.5k sqft16 Gilbert Ave, Haverhill, MA 01832For Sale
 MLS ID #73565374, Charlotte Marrocco-Mohler, Berkshire Hathaway HomeServices Verani Realty. MLS PIN
 - $1,100,00010 bd5 ba4.5k sqft455 Washington St, Haverhill, MA 01832For Sale
 MLS ID #73566403, Emmanuel Frias, Home Realty Group LLC. MLS PIN
