Skip main navigation
Off market
  • $346,800

    83-85 Woodhaven Blvd APT 4H, Woodhaven, NY 11421

    2beds
    --sqft
    Cooperative
    Built in 1954
    -- sqft lot
    $346,800 Zestimate®
    $--/sqft
    $2,623 Estimated rent

    Home value

    $346,800

    $316,000 - $375,000

    $2,623/mo

    Zestimate® history
    Loading
    Loading...

    Owner options

    List your home for rent

    $2,623/mo

    Rent Zestimate®

    Find your next renter with Zillow Rental Manager. Plus, with online applications, you can quickly screen prospective tenants – for free.

    Learn more

    $2,623/mo

    Rent Zestimate®

    Refinance and save

    $2,568/mo

    Est. payment

    Refinancing to a lower rate could help reduce your monthly payments and save thousands over the life of the loan.

    See today's rates

    $2,568/mo

    Est. payment

    Explore your selling options

    Work with a Zillow partner agent

    Leverage their expertise and Zillow's premium Showcase listings to get your home seen by more buyers.

    Get started

    List with your own agent

    Get your home in front of millions of buyers by listing it on Zillow.

    Learn how to do it

    Sell it yourself

    Take full control of how buyers see your home on Zillow by listing For Sale by Owner (FSBO).

    List your home

    What's special

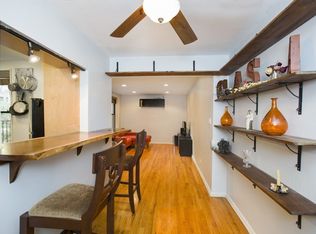
    This 4th floor unit in the Elton building in the Forest Park Co-ops is waiting for its new owner. Completely redone and renovated to the beams less than 8 years ago, a new buyer will have the luxury of knowing that there is not much for them to do. This apartment features a large living room, 2 nice size bedrooms, renovated kitchen with dishwasher, renovated bathroom and 5 closets. The building has recently replaced all of the windows and the hallway is in the process of being redone. Laundry is located in the basement as well as a bike storage room which is free. This building also has a super on site.

    This property is off market, which means it's not currently listed for sale or rent on Zillow. This may be different from what's available on other websites or public sources.

    Facts & features

    Interior

    Bedrooms & bathrooms
    • Bedrooms: 2
    • Bathrooms: 1
    • Full bathrooms: 1
    Appliances
    • Included: Dishwasher

    Property

    Details
    • Parcel number: 03907097544351924H

    Construction

    Type & style
    • Home type: Cooperative
    • Architectural style: Mid Rise
    Condition
    • Year built: 1954

    Utilities & green energy

    • Sewer: Public Sewer

    Community & HOA

    HOA
    • Has HOA: Yes
    • Services included: Sewer, Maintenance Grounds, Trash, Snow Removal, Exterior Maintenance
    • HOA fee: $697 monthly
    Location
    • Region: Woodhaven

    Financial & listing details

    • Inclusions: A/C Units

    Price history

    DateEventPrice
    1/27/2021Sold$335,000+67.5%
    Source: OneKey® MLS as distributed by MLS GRID #L3242416 Report a problem
    4/7/2016Sold$200,000-8.3%
    Source: Public Record Report a problem
    11/24/2015Listing removed$218,000
    Source: Charles Rutenberg Realty Inc #2807649 Report a problem
    11/2/2015Listed for sale$218,000-11%
    Source: Charles Rutenberg Realty Inc #2807649 Report a problem
    12/11/2014Listing removed$245,000
    Source: Kaye Realty & Development Inc. #2696652 Report a problem
    8/7/2014Listed for sale$245,000+46.7%
    Source: Kaye Realty & Development Inc. #2696652 Report a problem
    5/20/2011Sold$167,000-12.1%
    Source: Public Record Report a problem
    9/10/2010Sold$190,000-20.8%
    Source: Public Record Report a problem
    11/7/2006Sold$240,000
    Source: Public Record Report a problem

    Public tax history

    YearProperty taxesTax assessment
    2010-- --
    2009-- --
    2008-- --
    2007-- --
    Find assessor info on the county website

    Neighborhood: Woodhaven

    Nearby schools

    GreatSchools rating
    Schools provided by the listing agent
    • District: Queens 24

    Source: The MLS. This data may not be complete. We recommend contacting the local school district to confirm school assignments for this home.