Nestled in the charming Pennwood community within walking distance to Juniata Elementary School, this delightful bi-level home offers a perfect blend of comfort and functionality. Built in 1975, this well-maintained original-owner residence boasts a spacious layout with four bedrooms and two and a half bathrooms. A large bay window in the living room fills the home with natural light and offers a beautiful view of the area, while the updated solid maple kitchen with Corian countertops has an amazing view of the backyard. Off the dining room, a large screened-in porch with awnings overlooks the quiet neighborhood. Three bedrooms and 2 bathrooms complete the top floor. The fully finished walkout basement provides additional living space, ideal for a recreation room and home office or fourth bedroom. The cozy family room is enhanced by a gas fireplace, creating a welcoming ambiance during cooler evenings. A convenient laundry chute from the top floor into the laundry room adds to the home's practicality, along with a half bath on the lower level. A mudroom leads to the attached 2-car garage. The exterior of the home is equally inviting, set on a generous 1.27-acre corner lot with beautifully landscaped front and back yards. Less than a mile from Rt 322, Juniata High School, and the Mifflin/Mifflintown Pedestrian Bridge, the location is within walking distance to the Juniata County Library, tennis courts, and a local park, yet the neighborhood is quiet and peaceful. The additional 1.19 acre lot in front will be offered to the buyer first at a price of $40,000. Please see attached list of home improvements including a new geothermal system in June of 2026. All kitchen appliances and washer/dryer convey with the house.
Sold for $339,000
$339,000
83 9th St, Mifflintown, PA 17059
4beds
2,576sqft
Single Family Residence
Built in 1975
1.27 Acres Lot
$339,200 Zestimate®
$132/sqft
$2,326 Estimated rent
Home value
$339,200
Estimated sales range
Not available
$2,326/mo
Zestimate® history
Owner options
List your home for rent
$2,326/mo
Rent Zestimate®
Find your next renter with Zillow Rental Manager. Plus, with online applications, you can quickly screen prospective tenants – for free.
$2,326/mo
Rent Zestimate®
Refinance and save
$2,233/mo
Est. payment
Refinancing to a lower rate could help reduce your monthly payments and save thousands over the life of the loan.
$2,233/mo
Est. payment
Explore your selling options
Work with a Zillow partner agent
Leverage their expertise and Zillow's premium Showcase listings to get your home seen by more buyers.
Get startedList with your own agent
Get your home in front of millions of buyers by listing it on Zillow.
Learn how to do itSell it yourself
Take full control of how buyers see your home on Zillow by listing For Sale by Owner (FSBO).
List your homeWhat's special
Bi-level homeOverlooks the quiet neighborhood
Zillow last checked:
Listing updated:
Listed by:
Gayle Arbogast 717-994-1184,
Century 21 Above and Beyond
Bought with:
JOSHUA FULTZ, RS336908
Jack Gaughen Network Services Hower & Associates
Source: Bright MLS,MLS#: PAJT2012840
Facts & features
Interior
Bedrooms & bathrooms
- Bedrooms: 4
- Bathrooms: 3
- Full bathrooms: 2
- 1/2 bathrooms: 1
- Main level bathrooms: 2
- Main level bedrooms: 3
Rooms
- Room types: Living Room, Dining Room, Kitchen, Family Room, Laundry, Recreation Room
Dining room
- Level: Main
Family room
- Level: Lower
Kitchen
- Level: Main
Laundry
- Level: Lower
Living room
- Level: Main
Mud room
- Level: Lower
Recreation room
- Level: Lower
Screened porch
- Level: Main
Heating
- Other, Central, Heat Pump, Geothermal, Propane
Cooling
- Central Air, Electric, Geothermal
Appliances
- Included: Dishwasher, Dryer, Oven/Range - Electric, Refrigerator, Cooktop, Washer, Water Heater
- Laundry: Has Laundry, In Basement, Lower Level, Laundry Chute, Laundry Room, Mud Room
Features
- Bathroom - Stall Shower, Dining Area, Bathroom - Tub Shower, Combination Kitchen/Dining, Primary Bath(s), Plaster Walls
- Flooring: Vinyl, Carpet
- Windows: Bay/Bow, Double Hung, Double Pane Windows, Energy Efficient, Insulated Windows, Replacement, Screens, Window Treatments
- Basement: Full,Walk-Out Access,Finished
- Number of fireplaces: 1
- Fireplace features: Gas/Propane
Interior area
- Total structure area: 2,676
- Total interior livable area: 2,576 sqft
- Finished area above ground: 1,428
- Finished area below ground: 1,148
Property
Parking
- Total spaces: 5
- Parking features: Garage Faces Front, Storage, Garage Door Opener, Inside Entrance, Driveway, Attached
- Attached garage spaces: 2
- Uncovered spaces: 3
- Details: Garage Sqft: 624
Accessibility
- Accessibility features: None
Features
- Levels: Bi-Level,Two
- Stories: 2
- Patio & porch: Screened Porch
- Exterior features: Sidewalks
- Pool features: None
- Frontage type: Road Frontage
Lot
- Size: 1.27 Acres
- Features: Corner Lot, Front Yard, Landscaped, Rear Yard, SideYard(s)
Details
- Additional structures: Above Grade, Below Grade
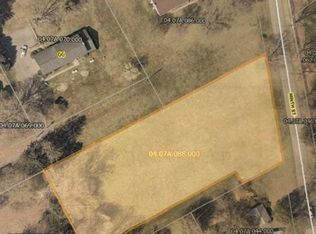
- Additional parcels included: Buyer will have first right to purchase parcel 04.07A.088.000 (1.19 acre lot in front of subject). The purchase price $40,000.
- Parcel number: 04.07A.086.000
- Zoning: RESIDENTIAL
- Special conditions: Standard
Construction
Type & style
- Home type: SingleFamily
- Property subtype: Single Family Residence
Materials
- Vinyl Siding, Brick
- Foundation: Block
- Roof: Shingle
Condition
- Good
- New construction: No
- Year built: 1975
Utilities & green energy
- Electric: 200+ Amp Service
- Sewer: Public Sewer
- Water: Public
- Utilities for property: Cable Connected, Electricity Available, Propane, Sewer Available, Water Available, Phone, Cable, Fiber Optic, Satellite Internet Service
Community & HOA
Community
- Subdivision: Pennwood
HOA
- Has HOA: No
Location
- Region: Mifflintown
- Municipality: FERMANAGH TWP
Financial & listing details
- Price per square foot: $132/sqft
- Tax assessed value: $23,570
- Annual tax amount: $2,750
- Date on market: 6/24/2026
- Listing agreement: Exclusive Right To Sell
- Listing terms: Cash,Conventional,FHA,PHFA,VA Loan
- Inclusions: Stove / Range, Refrigerator W / Ice Maker, Built In Microwave, Propane Tanks (1 Owned), Dishwasher, Washer, Dryer, Garage Door Opener W / Remotes, Shades / Blinds, Screens, Drapery / Curtain Rods, Drapery / Curtians And Fireplace Screen / Door
- Exclusions: Wall Mirrors In Living Room
- Ownership: Fee Simple
- Road surface type: Black Top, Paved
Price history
| Date | Event | Price |
|---|---|---|
| 8/14/2026 | Sold | $339,000-3.1%$132/sqft |
Source:  Bright MLS #PAJT2012840 Report a problem Bright MLS #PAJT2012840 Report a problem | ||
| 7/9/2026 | Pending sale | $349,900$136/sqft |
Source: Bright MLS #PAJT2012840 Report a problem | ||
| 6/24/2026 | Listed for sale | $349,900$136/sqft |
Source: Bright MLS #PAJT2012840 Report a problem | ||
Public tax history
| Year | Property taxes | Tax assessment |
|---|---|---|
| 2025 | $2,751 +9.2% | $23,570 |
| 2024 | $2,520 +10% | $23,570 |
| 2023 | $2,291 -6% | $23,570 |
| 2022 | $2,437 +3.4% | $23,570 |
| 2021 | $2,356 +6.8% | $23,570 |
| 2020 | $2,206 +3.8% | $23,570 |
| 2018 | $2,126 | $23,570 |
| 2017 | -- | $23,570 |
| 2016 | -- | $23,570 |
| 2015 | -- | $23,570 |
| 2014 | -- | $23,570 |
| 2013 | $566 | $23,570 |
| 2012 | $566 | $23,570 |
| 2011 | -- | $23,570 |
Find assessor info on the county website
Neighborhood: 17059
Nearby homes
- $40,0001.19 acresOn Ninth St, Mifflintown, PA 17059Sold
- $307,600-- bd-- ba1.7k sqft66 8th St, Mifflintown, PA 17059Off Market
- $1,190-- bd-- ba-- sqft9 Apartment Dr, Mifflintown, PA 17059Off Market
- $210,3003 bd3 ba2.1k sqft130 9th St, Mifflintown, PA 17059Off Market
- $236,300-- bd-- ba1k sqft112 9th St, Mifflintown, PA 17059Off Market
- $284,300-- bd-- ba2k sqft90 8th St, Mifflintown, PA 17059Off Market
- $840-- bd-- ba-- sqftNinth St, Mifflintown, PA 17059Off Market
- $160,0003 bd1 ba1.1k sqft23439 Route 35 N, Mifflintown, PA 17059Sold
Nearby schools
GreatSchools rating
- 2/10Juniata Elementary SchoolGrades: K-5Distance: 0.2 mi
- 4/10Tuscarora Middle SchoolGrades: 6-8Distance: 0.8 mi
- 5/10Juniata Senior High SchoolGrades: 9-12Distance: 0.7 mi
Schools provided by the listing agent
- Elementary: Juniata
- Middle: Tuscarora
- High: Juniata
- District: Juniata County
Source: Bright MLS. This data may not be complete. We recommend contacting the local school district to confirm school assignments for this home.


Get pre-qualified for a loan
At Zillow Home Loans, we can pre-qualify you in as little as 5 minutes with no impact to your credit score.An equal housing lender. NMLS #10287.
