Enjoy the best of Delmar living with inviting outdoor spaces, thoughtful updates and a prime location, just a stones throw to the Four Corners. You're greeted with a large covered front porch that provides a welcoming place to relax and enjoy the neighborhood. Once you enter the front door, you'll find a well maintained, 3 bedroom, 1.5 bath home that combines classic charm with valuable updates. Beautiful hardwood floors run throughout the home, while the spacious living room features a cozy fireplace and the formal dining room provides plenty of room for gatherings. The updated kitchen offers generous workspace and an island for casual dining or entertaining. Kitchen has direct access to the rear patio and private fenced backyard. The detached garage, full dry basement, and walk-up attic providing excellent storage and potential. A new roof, just three months young, adds valuable peace of mind. Close to shops, restaurants, schools, and community amenities. All of this in top rated Bethlehem School District.
Closed
$405,000
83 Adams Place, Delmar, NY 12054
3beds
1,316sqft
Single Family Residence, Residential
Built in 1930
7,405 Square Feet Lot
$407,400 Zestimate®
$308/sqft
$2,405 Estimated rent
Home value
$407,400
$387,000 - $428,000
$2,405/mo
Zestimate® history
Owner options
List your home for rent
$2,405/mo
Rent Zestimate®
Find your next renter with Zillow Rental Manager. Plus, with online applications, you can quickly screen prospective tenants – for free.
$2,405/mo
Rent Zestimate®
Refinance and save
$2,902/mo
Est. payment
Refinancing to a lower rate could help reduce your monthly payments and save thousands over the life of the loan.
$2,902/mo
Est. payment
Explore your selling options
Work with a Zillow partner agent
Leverage their expertise and Zillow's premium Showcase listings to get your home seen by more buyers.
Get startedList with your own agent
Get your home in front of millions of buyers by listing it on Zillow.
Learn how to do itSell it yourself
Take full control of how buyers see your home on Zillow by listing For Sale by Owner (FSBO).
List your homeWhat's special
Cozy fireplacePrivate fenced backyardClassic charmDetached garageGenerous workspaceInviting outdoor spacesFormal dining room
Zillow last checked:
Listing updated:
Listed by:
Jennifer Eitleman 518-364-7393,
Gabler Realty LLC
Bought with:
Sandra Evans, 40EV0941135
Miuccio Real Estate Group
Source: Global MLS,MLS#: 202624531
Facts & features
Interior
Bedrooms & bathrooms
- Bedrooms: 3
- Bathrooms: 2
- Full bathrooms: 1
- 1/2 bathrooms: 1
Primary bedroom
- Level: Second
Bedroom
- Level: Second
Bedroom
- Level: Second
Half bathroom
- Level: First
Full bathroom
- Level: Second
Basement
- Level: Basement
Dining room
- Level: First
Foyer
- Level: First
Kitchen
- Level: First
Living room
- Level: First
Heating
- Hot Water, Natural Gas
Cooling
- Window Unit(s)
Appliances
- Included: Dishwasher, Microwave, Range, Refrigerator, Washer/Dryer
- Laundry: In Basement
Features
- High Speed Internet, Solid Surface Counters, Walk-In Closet(s), Built-in Features, Crown Molding, Eat-in Kitchen, Kitchen Island
- Flooring: Ceramic Tile, Hardwood
- Doors: Sliding Doors, Storm Door(s)
- Windows: Shutters, Blinds, Curtain Rods
- Basement: Unfinished
- Number of fireplaces: 1
- Fireplace features: Living Room, Wood Burning
Interior area
- Total structure area: 1,316
- Total interior livable area: 1,316 sqft
- Finished area above ground: 1,316
- Finished area below ground: 0
Property
Parking
- Total spaces: 4
- Parking features: Off Street, Paved, Detached, Driveway
- Garage spaces: 1
- Has uncovered spaces: Yes
Features
- Patio & porch: Covered, Front Porch, Patio
- Exterior features: Garden, Lighting
- Fencing: Back Yard
Lot
- Size: 7,405 Square Feet
- Features: Level, Landscaped
Details
- Additional structures: Garage(s)
- Parcel number: 012200 85.16436
- Zoning description: Single Residence
- Special conditions: Standard
Construction
Type & style
- Home type: SingleFamily
- Architectural style: Traditional
- Property subtype: Single Family Residence, Residential
Materials
- Wood Siding
- Foundation: Block
- Roof: Asphalt
Condition
- Updated/Remodeled
- New construction: No
- Year built: 1930
Utilities & green energy
- Electric: 150 Amp Service, Circuit Breakers
- Sewer: Public Sewer
- Water: Public
- Utilities for property: Cable Connected
Community & HOA
Community
- Security: Carbon Monoxide Detector(s), Fire Alarm
HOA
- Has HOA: No
Location
- Region: Delmar
Financial & listing details
- Price per square foot: $308/sqft
- Tax assessed value: $304,844
- Annual tax amount: $6,490
- Date on market: 8/21/2026
Price history
| Date | Event | Price |
|---|---|---|
| 10/5/2026 | Sold | $405,000+5.2%$308/sqft |
Source:  Global MLS #202624531 Report a problem Global MLS #202624531 Report a problem | ||
| 8/25/2026 | Pending sale | $385,000$293/sqft |
Source: Global MLS #202624531 Report a problem | ||
| 8/21/2026 | Listed for sale | $385,000$293/sqft |
Source: Global MLS #202624531 Report a problem | ||
Public tax history
| Year | Property taxes | Tax assessment |
|---|---|---|
| 2025 | -- | $195,100 |
| 2024 | -- | $195,100 |
| 2023 | -- | $195,100 |
| 2022 | -- | $195,100 |
| 2021 | -- | $195,100 |
| 2020 | -- | $195,100 |
| 2019 | -- | $195,100 |
| 2018 | -- | $195,100 |
| 2017 | $5,294 | $195,100 |
| 2016 | -- | $195,100 |
| 2015 | -- | $195,100 |
| 2014 | -- | $195,100 |
| 2013 | -- | $195,100 |
| 2012 | -- | $195,100 |
| 2011 | -- | $195,100 |
| 2010 | -- | $195,100 |
| 2009 | -- | $195,100 +3.1% |
| 2008 | -- | $189,300 |
| 2007 | -- | $189,300 |
| 2006 | -- | $189,300 +105.3% |
| 2005 | -- | $92,200 |
| 2004 | -- | $92,200 |
| 2003 | -- | $92,200 |
| 2002 | -- | $92,200 |
| 2001 | -- | $92,200 |
| 2000 | -- | $92,200 |
Find assessor info on the county website
Neighborhood: 12054
Nearby homes
- $435,6003 bd2 ba1.1k sqft81 Adams Pl, Delmar, NY 12054Off Market
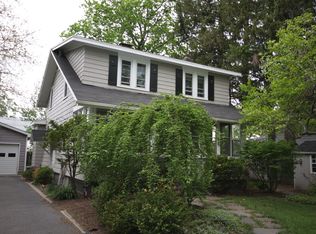
- $580,4004 bd2 ba2.2k sqft160 Adams St, Delmar, NY 12054Off Market
- $350,4003 bd1 ba1.3k sqft77 Adams Pl, Delmar, NY 12054Off Market
- $403,2003 bd1 ba1.7k sqft84 Adams Pl, Delmar, NY 12054Off Market
- $423,8004 bd2 ba1.6k sqft75 Adams Pl, Delmar, NY 12054Off Market
- $503,5004 bd2 ba1.4k sqft82 Adams Pl, Delmar, NY 12054Sold
- $515,4003 bd1 ba1.8k sqft80 Adams Pl, Delmar, NY 12054Off Market
- $436,7003 bd2 ba2k sqft165 Adams St, Delmar, NY 12054Off Market
Nearby schools
GreatSchools rating
- 7/10Bethlehem Central Middle SchoolGrades: 5-8Distance: 0.4 mi
- 10/10Bethlehem Central Senior High SchoolGrades: 9-12Distance: 1.3 mi
- 6/10Hamagrael Elementary SchoolGrades: K-5Distance: 1 mi
Schools provided by the listing agent
- High: Bethlehem Central
Source: Global MLS. This data may not be complete. We recommend contacting the local school district to confirm school assignments for this home.
- New York
- Albany County
- Delmar
- 12054
- 83 Adams Place
