Skip main navigation
Closed
  • Listed by: Coldwell Banker Hickok and Boardman
    Bought with: KW Vermont
    $490,000

    83 Adirondak Drive, Swanton, VT 05478

    5beds
    3,443sqft
    Ranch
    Built in 1989
    1.07 Acres Lot
    $561,700 Zestimate®
    $142/sqft
    $3,992 Estimated rent

    Home value

    $561,700

    $534,000 - $590,000

    $3,992/mo

    Zestimate® history
    Loading
    Loading...

    Owner options

    List your home for rent

    $3,992/mo

    Rent Zestimate®

    Find your next renter with Zillow Rental Manager. Plus, with online applications, you can quickly screen prospective tenants – for free.

    Learn more

    $3,992/mo

    Rent Zestimate®

    Refinance and save

    $3,251/mo

    Est. payment

    Refinancing to a lower rate could help reduce your monthly payments and save thousands over the life of the loan.

    See today's rates

    $3,251/mo

    Est. payment

    Explore your selling options

    Work with a Zillow partner agent

    Leverage their expertise and Zillow's premium Showcase listings to get your home seen by more buyers.

    Get started

    List with your own agent

    Get your home in front of millions of buyers by listing it on Zillow.

    Learn how to do it

    Sell it yourself

    Take full control of how buyers see your home on Zillow by listing For Sale by Owner (FSBO).

    List your home

    What's special

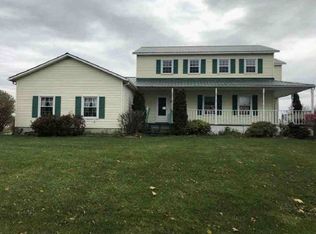
    For a qualified buyer, this property currently has a VA Assumable Loan with a 3.25% interest, making it a perfect way to maintain an affordable mortgage! Situated at the end of a dead-end street, with a direct year-round view of Lake Champlain, this expansive split-level home is one-of-a-kind. With just under 3,500 sf of finished living space & over an acre of land, this property has so much to offer. Start by exploring the updated kitchen with stainless steel appliances, flooring updates, backsplash, & sharp white cabinetry. A convenient laundry room & bonus pantry space is situated off of the kitchen. A fluid floor plan brings you to the sun-lit formal dining area with direct access to a large, private back deck. The impressively large living room overlooks the lake & offers incredible views of the mountains & rolling farmland abutting the property. The private primary suite is separate from the rest of the bedrooms & is truly its own entity. Characterized by airy, vaulted ceilings, a walk-in closet, & private bathroom - it's undeniable that this primary is a rare find. Two more bedrooms & a full bathroom, in addition to a generously sized entry closet, complete the upper level. The basement is fully finished & offers two more bedrooms, a bathroom, & multiple recreational spaces. Fresh paint, new flooring, & a variety of interior & exterior upgrades have been done throughout the home. What's even better? The ability to utilize your deeded lake access throughout the year!

    Zillow last checked:

    Listing updated:

    Listed by:

    Nicole Broderick,

    Coldwell Banker Hickok and Boardman Phone:802-522-7877

    Bought with:

    Erin McCormick

    KW Vermont

    Source: PrimeMLS,MLS#: 4975534MLS Logo

    Facts & features

    Interior

    Bedrooms & bathrooms
    • Bedrooms: 5
    • Bathrooms: 3
    • Full bathrooms: 2
    • 3/4 bathrooms: 1
    Heating
    • Propane, Baseboard
    Cooling
    • None
    Appliances
    • Included: Dishwasher, Dryer, Microwave, Refrigerator, Washer, Electric Stove, Propane Water Heater, Tank Water Heater
    Features
    • Ceiling Fan(s), Dining Area, In-Law Suite, Kitchen Island, Kitchen/Dining, Kitchen/Family, Kitchen/Living, Primary BR w/ BA, Natural Light, Natural Woodwork, Indoor Storage, Vaulted Ceiling(s), Walk-In Closet(s), Walk-in Pantry
    • Flooring: Carpet, Hardwood, Laminate, Vinyl, Vinyl Plank
    • Basement: Concrete,Daylight,Finished,Full,Insulated,Storage Space,Interior Access,Exterior Entry,Basement Stairs,Interior Entry
    Interior area
    • Total structure area: 3,695
    • Total interior livable area: 3,443 sqft
    • Finished area above ground: 2,155
    • Finished area below ground: 1,288

    Property

    Parking
    • Total spaces: 6
    • Parking features: Paved, Auto Open, Direct Entry, Driveway, Garage, Parking Spaces 6+, Covered, Attached
    • Garage spaces: 2
    • Has uncovered spaces: Yes
    Features
    • Levels: One,Split Level
    • Stories: 1
    • Patio & porch: Porch
    • Exterior features: Deck, Garden, Natural Shade, ROW to Water, Shed, Storage
    • Has view: Yes
    • View description: Water, Lake, Mountain(s)
    • Has water view: Yes
    • Water view: Water,Lake
    • Waterfront features: Lake Access
    • Body of water: Lake Champlain
    Lot
    • Size: 1.07 Acres
    • Features: Country Setting, Field/Pasture, Level, Neighborhood, Rural
    Details
    • Parcel number: 55217412030
    • Zoning description: Residential

    Construction

    Type & style
    • Home type: SingleFamily
    • Architectural style: Raised Ranch
    • Property subtype: Ranch
    Materials
    • Wood Frame, Vinyl Siding
    • Foundation: Concrete
    • Roof: Architectural Shingle
    Condition
    • New construction: No
    • Year built: 1989

    Utilities & green energy

    • Electric: Circuit Breakers
    • Sewer: Septic Tank
    • Utilities for property: Phone, Cable, Propane

    Community & neighborhood

    Security
    • Security features: Smoke Detector(s)
    Location
    • Region: Swanton

    Other

    Other facts
    • Road surface type: Paved

    Price history

    DateEventPrice
    2/28/2024Sold$490,000-4.9%$142/sqft
    Source: PrimeMLS #4975534 Report a problem
    1/12/2024Contingent$515,000$150/sqft
    Source: PrimeMLS #4975534 Report a problem
    10/25/2023Listed for sale$515,000+98.2%$150/sqft
    Source: PrimeMLS #4975534 Report a problem
    2/10/2020Sold$259,900+3.3%$75/sqft
    Source: PrimeMLS #4773675 Report a problem
    5/4/2012Sold$251,500+11.8%$73/sqft
    Source: Public Record Report a problem
    6/25/2002Sold$225,000+12.6%$65/sqft
    Source: Public Record Report a problem
    10/4/2001Sold$199,900$58/sqft
    Source: Public Record Report a problem

    Public tax history

    YearProperty taxesTax assessment
    2024-- $285,100
    2023-- $285,100
    2022-- $285,100
    2021-- $285,100
    2020-- $285,100
    2019-- $285,100
    2018-- $285,100
    2017-- $285,100
    2016-- $285,100 +9900%
    2015-- $2,851
    2014-- $2,851
    2013-- $2,851 +0.9%
    2012-- $2,825
    2011-- $2,825 -5.1%
    2010-- $2,976
    2009-- $2,976
    2008-- $2,976 +77.7%
    2007-- $1,675
    2006-- $1,675
    2003$3,464 $1,675

    Find assessor info on the county website

    Neighborhood: 05488

    Nearby schools

    GreatSchools rating
    Schools provided by the listing agent
    • Elementary: St. Albans Town Educ. Center
    • Middle: St Albans Town Education Cntr
    • High: BFASt Albans
    • District: Franklin Northeast

    Source: PrimeMLS. This data may not be complete. We recommend contacting the local school district to confirm school assignments for this home.

    Get pre-qualified for a loan
    At Zillow Home Loans, we can pre-qualify you in as little as 5 minutes with no impact to your credit score.

    An equal housing lender. NMLS #10287.

    Sell for more on Zillow
    Get a Zillow Showcase℠ listing at no additional cost and you could sell for .
    $561,700
    2% more
    +$11,234
    With Zillow Showcase(estimated)
    $572,934