Skip main navigation
Closed
  • Price Unknown

    83 Anchorage Dr, Marrero, LA 70072

    4beds
    3,380sqft
    Single Family Residence
    Built in 1986
    9,600 Square Feet Lot
    $353,800 Zestimate®
    $--/sqft
    $3,903 Estimated rent

    Home value

    $353,800

    $315,000 - $400,000

    $3,903/mo

    Zestimate® history
    Loading
    Loading...

    Owner options

    List your home for rent

    $3,903/mo

    Rent Zestimate®

    Find your next renter with Zillow Rental Manager. Plus, with online applications, you can quickly screen prospective tenants – for free.

    Learn more

    $3,903/mo

    Rent Zestimate®

    Refinance and save

    $72/mo

    Est. payment

    Refinancing to a lower rate could help reduce your monthly payments and save thousands over the life of the loan.

    See today's rates

    $72/mo

    Est. payment

    Explore your selling options

    Work with a Zillow partner agent

    Leverage their expertise and Zillow's premium Showcase listings to get your home seen by more buyers.

    Get started

    List with your own agent

    Get your home in front of millions of buyers by listing it on Zillow.

    Learn how to do it

    Sell it yourself

    Take full control of how buyers see your home on Zillow by listing For Sale by Owner (FSBO).

    List your home

    What's special

    French doorsBeautiful oak treePrivate oasisUpdated stainless steel refrigeratorCovered brick patioWet barGenerously sized kitchen
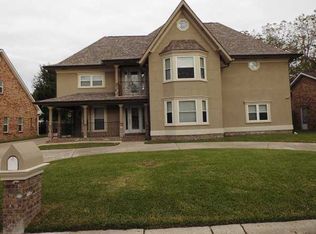
    This two-story home in Plantation Estates, built in 1986, offers timeless original features throughout, ready for your personal touches or to move right in and enjoy. Traditional wallpaper and wood wainscoting give the space a warm, inviting character. The downstairs is adorned with elegant 16x16 ceramic tiles throughout. Step into a generously sized kitchen that offers abundant storage and counter space—ideal for both daily living and entertaining. The classic double oven, updated stainless steel refrigerator, and built-in cooktop provide modern conveniences while preserving vintage appeal. The kitchen seamlessly flows into a cozy dining area, perfect for casual meals or morning coffee. Enjoy views of the backyard through the French doors, which also bring in natural light. Entertain guests in your den featuring vaulted ceilings with exposed beams, an adjacent wet bar, and two additional sets of French doors leading to both the side and rear yards. The backyard is a private oasis featuring a covered brick patio and a beautiful oak tree that provides ample shade. This property combines classic charm with comfort in a serene neighborhood setting.

    Zillow last checked:

    Listing updated:

    Listed by:

    Charlene Miller 504-494-2840,

    C-21 Richard Berry & Assoc,Inc

    Bought with:

    Melissa McClendon

    Compass Uptown (LATT07)

    Source: GSREIN,MLS#: 2506547MLS Logo

    Facts & features

    Interior

    Bedrooms & bathrooms
    • Bedrooms: 4
    • Bathrooms: 4
    • Full bathrooms: 3
    • 1/2 bathrooms: 1
    Primary bedroom
    • Description: Flooring: Carpet
    • Level: Second
    • Dimensions: 17x22
    Bedroom
    • Description: Flooring: Carpet
    • Level: Second
    • Dimensions: 14x14
    Bedroom
    • Description: Flooring: Carpet
    • Level: Second
    • Dimensions: 16x12
    Bedroom
    • Description: Flooring: Carpet
    • Level: Second
    • Dimensions: 12x9
    Breakfast room nook
    • Description: Flooring: Tile
    • Level: First
    • Dimensions: 11x1
    Den
    • Description: Flooring: Tile
    • Level: First
    • Dimensions: 18x19
    Dining room
    • Description: Flooring: Tile
    • Level: First
    • Dimensions: 16x16
    Kitchen
    • Description: Flooring: Tile
    • Level: First
    • Dimensions: 15x14
    Living room
    • Description: Flooring: Carpet
    • Level: First
    • Dimensions: 16x20
    Office
    • Description: Flooring: Tile
    • Level: Second
    • Dimensions: 1x1
    Heating
    • Central, Multiple Heating Units
    Cooling
    • Central Air, 2 Units
    Appliances
    • Included: Cooktop, Double Oven, Dryer, Dishwasher, Disposal, Refrigerator, Trash Compactor, Washer
    Features
    • Wet Bar, Ceiling Fan(s), Carbon Monoxide Detector, Pantry, Stainless Steel Appliances
    • Windows: Screens
    • Has fireplace: Yes
    • Fireplace features: Wood Burning
    Interior area
    • Total structure area: 4,108
    • Total interior livable area: 3,380 sqft

    Property

    Parking
    • Parking features: Attached, Garage, Two Spaces, Garage Door Opener
    • Has garage: Yes
    Features
    • Levels: Two
    • Stories: 2
    • Patio & porch: Brick, Covered
    • Exterior features: Fence
    • Pool features: None
    Lot
    • Size: 9,600 sqft
    • Dimensions: 80 x 120
    • Features: City Lot, Oversized Lot
    Details
    • Additional structures: Shed(s)
    • Parcel number: 0410000762
    • Special conditions: None

    Construction

    Type & style
    • Home type: SingleFamily
    • Architectural style: Traditional
    • Property subtype: Single Family Residence
    Materials
    • Brick, Vinyl Siding
    • Foundation: Slab
    • Roof: Shingle
    Condition
    • Average Condition
    • Year built: 1986

    Utilities & green energy

    • Sewer: Public Sewer
    • Water: Public

    Community & neighborhood

    Security
    • Security features: Smoke Detector(s)
    Location
    • Region: Marrero
    • Subdivision: Plantation Estates

    HOA & financial

    HOA
    • HOA fee: $72 annually

    Price history

    DateEventPrice
    7/18/2025Sold--
    Source: GSREIN #2506547 Report a problem
    6/19/2025Pending sale$349,000$103/sqft
    Source: GSREIN #2506547 Report a problem
    6/13/2025Listed for sale$349,000+2.9%$103/sqft
    Source: GSREIN #2506547 Report a problem
    4/26/2025Listing removed$339,000$100/sqft
    Source: Latter and Blum #2473265 Report a problem
    3/12/2025Price change$339,000-8.1%$100/sqft
    Source: GSREIN #2473265 Report a problem
    2/27/2025Listed for sale$369,000$109/sqft
    Source: GSREIN #2473265 Report a problem
    2/18/2025Pending sale$369,000$109/sqft
    Source: GSREIN #2473265 Report a problem
    10/25/2024Listed for sale$369,000$109/sqft
    Source: GSREIN #2473265 Report a problem

    Public tax history

    YearProperty taxesTax assessment
    2024$1,435 +0.7%$14,240
    2023$1,424 +1.6%$14,240
    2022$1,402 +3.7%$14,240
    2021$1,353 +1.4%$14,240
    2020$1,334 -3%$14,240
    2019$1,376 +4.1%$14,240
    2018$1,322 $14,240
    2017$1,322 +67.3%$14,240
    2016$790 +1.4%$14,240
    2015$779 $14,240
    2014$779 $14,240
    2013-- $14,240
    2012-- $14,240 -0.6%
    2011-- $14,330
    2010-- $14,330
    2009-- $14,330
    2008-- $14,330
    2007-- $14,330
    2006-- --
    2005-- --
    2004-- --
    2003-- --
    2002-- --
    2001-- --
    2000-- --

    Find assessor info on the county website

    Neighborhood: 70072

    Nearby schools

    GreatSchools rating
    Get a cash offer in 3 minutes
    Find out how much your home could sell for in as little as 3 minutes with a no-obligation cash offer.
    Estimated market value
    $353,800
    Get a cash offer in 3 minutes
    Find out how much your home could sell for in as little as 3 minutes with a no-obligation cash offer.
    Estimated market value
    $353,800