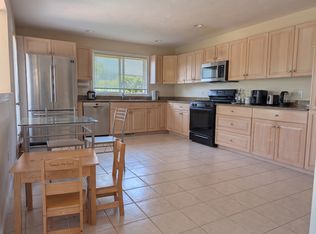
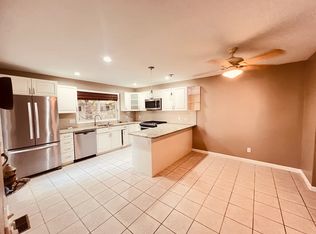
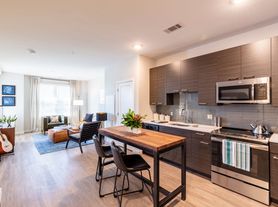
This spacious 2-bedroom, 2 -bath townhome is ready for your personal finishing touches. The large eat-in kitchen features a peninsula, gas stove, abundant counter space, and plenty of room for casual dining. Just off the kitchen, you'll find a convenient half bath tucked beside the staircase. The open dining and living area is filled with natural light from an abundance of windows and is anchored by a cozy wood fireplace, creating a warm and inviting space for everyday living or entertaining. Upstairs, the expansive primary suite offers a second fireplace and a private ensuite bath complete with a soaking tub and separate shower. The second bedroom also features its own ensuite bath with a tub/shower combination, providing comfort and privacy for guests or family members. The lower level includes a laundry area and additional unfinished space, offering excellent storage or future expansion potential. A two-car tandem garage completes the home.
1 Year lease. Renter responsible for all utilities. Owner pays the water bill and requests the renter to pay.
Townhouse for rent
Accepts Zillow applications
$3,000/mo
83 Arrowhead Cir, Unit 83, Ashland, MA 01721
2beds
1,870sqft
This listing now includes required monthly fees in the total monthly price. Price shown reflects the lease term provided. Learn more|
Townhouse
Available now
Cats, small dogs OK
Air conditioner, central air
In unit laundry
Attached garage parking
Central, forced air
What's special
Second fireplaceCozy wood fireplaceSeparate showerLaundry areaTwo-car tandem garageAbundant counter spacePrivate ensuite bath
- 19 days |
- -- |
- -- |
Zillow last checked:
Listing updated:
Travel times
Facts & features
Interior
Bedrooms & bathrooms
- Bedrooms: 2
- Bathrooms: 3
- Full bathrooms: 2
- 1/2 bathrooms: 1
Heating
- Central, Forced Air
Cooling
- Air Conditioner, Central Air
Appliances
- Included: Dishwasher, Dryer, Microwave Oven, Oven, Refrigerator, Washer
- Laundry: In Unit
Features
- Flooring: Carpet, Hardwood, Tile
Interior area
- Total interior livable area: 1,870 sqft
Property
Parking
- Parking features: Attached, Garage
- Has attached garage: Yes
- Details: Contact manager
Details
- Additional structures: Garage(s)
- Parcel number: M:0250 B:0335 L:24003,3296059
Construction
Type & style
- Home type: Townhouse
- Property subtype: Townhouse
Utilities & green energy
- Utilities for property: Water
Building
Management
- Pets allowed: Yes
Community & HOA
Location
- Region: Ashland
Financial & listing details
- Lease term: 1 Year
Nearby apartments for rent

Price history
| Date | Event | Price |
|---|---|---|
| 8/22/2026 | Listed for rent | $3,000$2/sqft |
Source: Zillow Rentals Report a problem | ||
| 8/21/2026 | Sold | $450,000-5.3%$241/sqft |
Source: MLS PIN #73553169 Report a problem | ||
| 8/2/2026 | Pending sale | $475,000$254/sqft |
Source: MLS PIN #73553169 Report a problem | ||
| 7/28/2026 | Price change | $475,000-4.8%$254/sqft |
Source: MLS PIN #73553169 Report a problem | ||
| 7/22/2026 | Listed for sale | $499,000$267/sqft |
Source: MLS PIN #73553169 Report a problem | ||
Neighborhood: 01721
Nearby schools
GreatSchools rating
- NAHenry E Warren Elementary SchoolGrades: K-2Distance: 0.7 mi
- 9/10Ashland Middle SchoolGrades: 6-8Distance: 2.1 mi
- 9/10Ashland High SchoolGrades: 9-12Distance: 1.1 mi