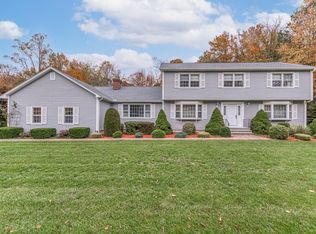
Welcome to 83 Ashwood Terrace, a beautifully maintained 4 bedroom Colonial set on .93 acres in Stratford's desirable Beaver Dam neighborhood. This move in ready home offers hardwood floors and a versatile layout suited for today's lifestyle. The remodeled kitchen serves as the centerpiece of the home, showcasing modern finishes, stainless steel appliances, a double oven, abundant cabinetry, and a large island. It opens seamlessly to an inviting family room with a cathedral ceiling and a fireplace with a woodstove insert. Formal living and dining rooms provide ample space for both everyday living and entertaining, while a main level bedroom and full bath offer flexibility for guests or extended family, along with a generously sized laundry room. The upper level includes a spacious primary suite with an updated bathroom and walk in closet, along with three additional well sized bedrooms and a full bathroom. A three season screened porch extends the living space and leads to a deck, creating a seamless transition to the expansive, level backyard ideal for outdoor enjoyment. An extended driveway offers ample parking, complemented by a storage shed featuring a garage door for convenient access. Additional improvements include a new roof and interior and exterior painting completed in 2026. A wonderful opportunity to own in one of Stratford's most sought after neighborhoods.
Sold for $793,000
$793,000
83 Ashwood Terrace, Stratford, CT 06614
5beds
2,981sqft
Single Family Residence
Built in 1985
0.93 Acres Lot
$789,800 Zestimate®
$266/sqft
$5,075 Estimated rent
Home value
$789,800
$750,000 - $829,000
$5,075/mo
Zestimate® history
Owner options
List your home for rent
$5,075/mo
Rent Zestimate®
Find your next renter with Zillow Rental Manager. Plus, with online applications, you can quickly screen prospective tenants – for free.
$5,075/mo
Rent Zestimate®
Refinance and save
$4,469/mo
Est. payment
Refinancing to a lower rate could help reduce your monthly payments and save thousands over the life of the loan.
$4,469/mo
Est. payment
Explore your selling options
Work with a Zillow partner agent
Leverage their expertise and Zillow's premium Showcase listings to get your home seen by more buyers.
Get startedList with your own agent
Get your home in front of millions of buyers by listing it on Zillow.
Learn how to do itSell it yourself
Take full control of how buyers see your home on Zillow by listing For Sale by Owner (FSBO).
List your homeWhat's special
Zillow last checked:
Listing updated:
Listed by:
The Vanderblue Team at Higgins Group,
Margaret McCannon (203)550-7254,
Higgins Group Real Estate 203-254-9000,
Co-Listing Agent: Brandy Hall 203-685-9379,
Higgins Group Real Estate
Bought with:
Brandy N. Hall, RES.0810151
Higgins Group Real Estate
Co-Buyer Agent: Margaret McCannon
Higgins Group Real Estate
Source: Smart MLS,MLS#: 24166110
Facts & features
Interior
Bedrooms & bathrooms
- Bedrooms: 5
- Bathrooms: 3
- Full bathrooms: 3
Rooms
- Room types: Laundry
Primary bedroom
- Features: Full Bath, Walk-In Closet(s), Hardwood Floor
- Level: Upper
- Area: 319.2 Square Feet
- Dimensions: 16.8 x 19
Bedroom
- Features: Hardwood Floor
- Level: Main
- Area: 111.41 Square Feet
- Dimensions: 9.2 x 12.11
Bedroom
- Features: Hardwood Floor
- Level: Upper
- Area: 169.2 Square Feet
- Dimensions: 12 x 14.1
Bedroom
- Features: Hardwood Floor
- Level: Upper
- Area: 172.05 Square Feet
- Dimensions: 11.1 x 15.5
Bedroom
- Features: Hardwood Floor
- Level: Upper
- Area: 127.77 Square Feet
- Dimensions: 11.5 x 11.11
Bathroom
- Level: Main
- Area: 35.76 Square Feet
- Dimensions: 4.11 x 8.7
Bathroom
- Features: Double-Sink, Walk-In Closet(s)
- Level: Upper
- Area: 78.99 Square Feet
- Dimensions: 7.11 x 11.11
Bathroom
- Features: Tub w/Shower
- Level: Upper
- Area: 50.48 Square Feet
- Dimensions: 7.1 x 7.11
Dining room
- Features: Hardwood Floor
- Level: Main
- Area: 176.85 Square Feet
- Dimensions: 13.5 x 13.1
Family room
- Features: High Ceilings, Vaulted Ceiling(s), Beamed Ceilings, Built-in Features, Fireplace, Hardwood Floor
- Level: Main
- Area: 392.7 Square Feet
- Dimensions: 16.5 x 23.8
Kitchen
- Features: Remodeled, Balcony/Deck, French Doors, Kitchen Island, Hardwood Floor
- Level: Main
- Area: 150.65 Square Feet
- Dimensions: 11.5 x 13.1
Living room
- Features: High Ceilings, Hardwood Floor
- Level: Main
- Area: 351.67 Square Feet
- Dimensions: 13.9 x 25.3
Heating
- Hot Water, Oil
Cooling
- Ceiling Fan(s), Central Air
Appliances
- Included: Cooktop, Oven, Microwave, Refrigerator, Dishwasher, Washer, Dryer, Water Heater
- Laundry: Main Level
Features
- Open Floorplan, Entrance Foyer
- Basement: Full,Unfinished,Storage Space,Garage Access,Interior Entry
- Attic: Pull Down Stairs
- Number of fireplaces: 1
Interior area
- Total structure area: 2,981
- Total interior livable area: 2,981 sqft
- Finished area above ground: 2,981
Property
Parking
- Total spaces: 2
- Parking features: Attached, Garage Door Opener
- Attached garage spaces: 2
Features
- Patio & porch: Screened, Porch
- Exterior features: Rain Gutters
Lot
- Size: 0.93 Acres
- Features: Few Trees, Level, Sloped, Cul-De-Sac, Landscaped
Details
- Additional structures: Shed(s)
- Parcel number: 363289
- Zoning: RS-1
Construction
Type & style
- Home type: SingleFamily
- Architectural style: Colonial
- Property subtype: Single Family Residence
Materials
- Clapboard, Wood Siding
- Foundation: Concrete Perimeter
- Roof: Asphalt
Condition
- New construction: No
- Year built: 1985
Utilities & green energy
- Sewer: Septic Tank
- Water: Public
- Utilities for property: Cable Available
Community & HOA
Community
- Features: Basketball Court, Near Public Transport, Golf, Health Club, Library, Medical Facilities, Park
- Subdivision: North End
HOA
- Has HOA: No
Location
- Region: Stratford
Financial & listing details
- Price per square foot: $266/sqft
- Tax assessed value: $277,620
- Annual tax amount: $11,160
- Date on market: 4/22/2026
Price history
| Date | Event | Price |
|---|---|---|
| 5/29/2026 | Sold | $793,000+2.3%$266/sqft |
Source:  Smart MLS #24166110 Report a problem Smart MLS #24166110 Report a problem | ||
| 5/19/2026 | Pending sale | $775,000$260/sqft |
Source: Smart MLS #24166110 Report a problem | ||
| 4/24/2026 | Listed for sale | $775,000+92.8%$260/sqft |
Source: Smart MLS #24166110 Report a problem | ||
| 9/2/2014 | Sold | $402,000+0.5%$135/sqft |
Source: Smart MLS #99053274 Report a problem | ||
| 7/3/2014 | Price change | $399,999-9.1%$134/sqft |
Source: Coldwell Banker Frascatore Realty #99053274 Report a problem | ||
| 5/25/2014 | Price change | $439,900-2%$148/sqft |
Source: Coldwell Banker Frascatore Realty #99053274 Report a problem | ||
| 2/11/2014 | Listed for sale | $448,721-4.4%$151/sqft |
Source: COLDWELL BANKER FRASCATORE REALTY #V990367 Report a problem | ||
| 10/1/2013 | Listing removed | $469,555$158/sqft |
Source: William Pitt Sotheby's International Realty #99023001 Report a problem | ||
| 6/20/2013 | Price change | $469,555-2.2%$158/sqft |
Source: William Pitt Sotheby's International Realty #99023001 Report a problem | ||
| 4/10/2013 | Listed for sale | $479,900-4%$161/sqft |
Source: William Pitt Sotheby's International Realty #99023001 Report a problem | ||
| 1/7/2013 | Listing removed | $499,900$168/sqft |
Source: William Raveis Real Estate #98545625 Report a problem | ||
| 8/28/2012 | Price change | $499,900-3.1%$168/sqft |
Source: William Raveis Real Estate #98545625 Report a problem | ||
| 8/9/2012 | Price change | $515,900-2.7%$173/sqft |
Source: William Raveis Real Estate #98545625 Report a problem | ||
| 7/10/2012 | Listed for sale | $530,000+63.1%$178/sqft |
Source: William Raveis Real Estate #98545625 Report a problem | ||
| 6/22/1990 | Sold | $325,000$109/sqft |
Source: Public Record Report a problem | ||
Public tax history
| Year | Property taxes | Tax assessment |
|---|---|---|
| 2025 | $11,160 | $277,620 |
| 2024 | $11,160 | $277,620 |
| 2023 | $11,160 +1.9% | $277,620 |
| 2022 | $10,955 0% | $277,620 |
| 2021 | $10,958 -0.4% | $277,620 |
| 2020 | $11,005 -6.2% | $277,620 -5.6% |
| 2019 | $11,730 -0.1% | $294,210 |
| 2018 | $11,739 -0.2% | $294,210 |
| 2017 | $11,760 +8.1% | $294,210 |
| 2015 | $10,880 -0.9% | $294,210 -4.5% |
| 2014 | $10,982 +3% | $308,210 +0.1% |
| 2013 | $10,667 +0.5% | $307,930 |
| 2012 | $10,617 +1% | $307,930 |
| 2011 | $10,516 +2.5% | $307,930 |
| 2010 | $10,260 +6.6% | $307,930 -2.9% |
| 2009 | $9,625 -0.5% | $317,030 |
| 2008 | $9,673 +1.3% | $317,030 |
| 2007 | $9,549 +4.4% | $317,030 |
| 2006 | $9,149 +7% | $317,030 |
| 2005 | $8,553 -9.7% | $317,030 +23.8% |
| 2004 | $9,476 +4.9% | $256,180 +3.4% |
| 2003 | $9,030 +2.1% | $247,800 -2.8% |
| 2001 | $8,843 +29% | $255,000 +31.2% |
| 2000 | $6,856 +3.3% | $194,390 |
| 1999 | $6,640 | $194,390 |
Find assessor info on the county website
Neighborhood: 06614
Nearby homes
- $10,080-- bd-- ba-- sqft430 Ashwood Ter, Stratford, CT 06614Off Market
- $783,3004 bd3 ba2.9k sqft113 Ashwood Ter, Stratford, CT 06614Off Market
- $758,9004 bd2 ba2.8k sqft53 Ashwood Ter, Stratford, CT 06614Off Market
- $736,8004 bd3 ba2.6k sqft70 Deepwood Rd, Stratford, CT 06614Off Market
- $10,290-- bd-- ba-- sqft456 Ashwood Ter, Stratford, CT 06614Off Market
- $722,7004 bd2 ba2.6k sqft19 Ashwood Ter, Stratford, CT 06614Off Market
- $921,9004 bd3 ba3.3k sqft153 Ashwood Ter, Stratford, CT 06614Off Market
- $685,5004 bd4 ba2.6k sqft323 Ashwood Ter, Stratford, CT 06614Off Market
Nearby schools
GreatSchools rating
- 4/10Chapel SchoolGrades: K-6Distance: 1.6 mi
- 4/10Harry B. Flood Middle SchoolGrades: 7-8Distance: 1.6 mi
- 8/10Bunnell High SchoolGrades: 9-12Distance: 2.3 mi
Schools provided by the listing agent
- Elementary: Chapel Street
- Middle: Flood
- High: Bunnell
Source: Smart MLS. This data may not be complete. We recommend contacting the local school district to confirm school assignments for this home.


Get pre-qualified for a loan
At Zillow Home Loans, we can pre-qualify you in as little as 5 minutes with no impact to your credit score.An equal housing lender. NMLS #10287.
Sell for more on Zillow
Get a Zillow Showcase℠ listing at no additional cost and you could sell for .
$789,800
2% more
+$15,796
With Zillow Showcase(estimated)
$805,596
- Connecticut
- Fairfield County
- Stratford
- 06614
- 83 Ashwood Terrace
Nearby cities
Nearby neighborhoods
Nearby zip codes
Other Stratford Topics
