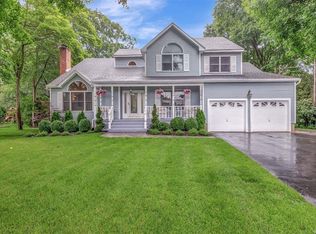
This meticulously maintained farm ranch located in the Smithtown Central School District. The home offers a welcoming floor plan. The main level features an over-sized great room with vaulted ceiling, a wood burning fireplace/stove and access to an expansive deck overlooking the large level backyard, a basketball court, a recently renovated eat in kitchen with stainless steel appliances, a gracious formal dining room with access to patio and a large first floor primary bedroom with en suite, walk-in closet and two additional closets. The second level is comprised of 2 generous bedrooms, one full bath with tub and an office that could be a 4th bedroom. This house has many improvements including owned solar panels for electricity and hot water. Loads of Storage on all levels. Conveniently located near schools, restaurants and shopping., Additional information: Appearance:diamond,Green Features:Insulated Doors,Separate Hotwater Heater:Y
Sold for $945,000
$945,000
83 Astor Avenue, Saint James, NY 11780
4beds
2,200sqft
Single Family Residence, Residential
Built in 1979
0.69 Acres Lot
$1,055,400 Zestimate®
$430/sqft
$5,473 Estimated rent
Home value
$1,055,400
$1.00M - $1.11M
$5,473/mo
Zestimate® history
Owner options
List your home for rent
$5,473/mo
Rent Zestimate®
Find your next renter with Zillow Rental Manager. Plus, with online applications, you can quickly screen prospective tenants – for free.
$5,473/mo
Rent Zestimate®
Refinance and save
$6,466/mo
Est. payment
Refinancing to a lower rate could help reduce your monthly payments and save thousands over the life of the loan.
$6,466/mo
Est. payment
Explore your selling options
Work with a Zillow partner agent
Leverage their expertise and Zillow's premium Showcase listings to get your home seen by more buyers.
Get startedList with your own agent
Get your home in front of millions of buyers by listing it on Zillow.
Learn how to do itSell it yourself
Take full control of how buyers see your home on Zillow by listing For Sale by Owner (FSBO).
List your homeWhat's special
Zillow last checked:
Listing updated:
Listed by:
Noreen Kelly 516-658-4273,
LAFFEY REAL ESTATE 631-547-5300
Bought with:
Alexis Adams, 10401336075
Realty Connect USA L I Inc
Source: OneKey® MLS as distributed by MLS GRID,MLS#: L3541901
Facts & features
Interior
Bedrooms & bathrooms
- Bedrooms: 4
- Bathrooms: 3
- Full bathrooms: 2
- 1/2 bathrooms: 1
Heating
- Baseboard, Oil
Cooling
- Central Air, Ductwork
Appliances
- Included: Convection Oven, Dishwasher, Dryer, ENERGY STAR Qualified Appliances, Microwave, Refrigerator, Washer, Solar Hot Water
Features
- Built-in Features, Cathedral Ceiling(s), Ceiling Fan(s), Chandelier, Eat-in Kitchen, Formal Dining, Granite Counters, Master Downstairs, Primary Bathroom, Pantry, Smart Thermostat
- Flooring: Carpet, Hardwood
- Windows: Blinds, Double Pane Windows, Drapes, Insulated Windows, Screens
- Basement: Finished,Full
- Attic: Full,Pull Stairs
- Number of fireplaces: 1
Interior area
- Total structure area: 2,200
- Total interior livable area: 2,200 sqft
Property
Parking
- Parking features: Attached, Driveway, Garage, Private
- Has uncovered spaces: Yes
Features
- Levels: Two
- Patio & porch: Deck, Patio
- Exterior features: Basketball Court, Basketball Hoop, Mailbox
- Pool features: Solar Heat
- Fencing: Fenced
- Has view: Yes
- View description: Open
Lot
- Size: 0.69 Acres
- Dimensions: .69
- Features: Level, Near Public Transit, Near School, Near Shops, Sprinklers In Front, Sprinklers In Rear
- Residential vegetation: Partially Wooded
Details
- Parcel number: 0800087000100045002
Construction
Type & style
- Home type: SingleFamily
- Architectural style: Ranch
- Property subtype: Single Family Residence, Residential
Materials
- Advanced Framing Technique, Batts Insulation, Vinyl Siding
Condition
- Year built: 1979
- Major remodel year: 2006
Utilities & green energy
- Sewer: Cesspool
- Water: Public
- Utilities for property: Cable Available, Trash Collection Public
Green energy
- Energy generation: Solar
Community & HOA
Community
- Security: Security System
HOA
- Has HOA: No
Location
- Region: Saint James
Financial & listing details
- Price per square foot: $430/sqft
- Tax assessed value: $868,125
- Annual tax amount: $17,945
- Date on market: 11/21/2024
- Listing agreement: Exclusive Right To Lease
- Exclusions: Grill
Price history
| Date | Event | Price |
|---|---|---|
| 6/13/2024 | Sold | $945,000+5.1%$430/sqft |
Source:  OneKey® MLS as distributed by MLS GRID #L3541901 Report a problem OneKey® MLS as distributed by MLS GRID #L3541901 Report a problem | ||
| 4/22/2024 | Pending sale | $899,000$409/sqft |
Source: OneKey® MLS as distributed by MLS GRID #3541901 Report a problem | ||
| 4/3/2024 | Listed for sale | $899,000$409/sqft |
Source: OneKey® MLS as distributed by MLS GRID #3541901 Report a problem | ||
Public tax history
| Year | Property taxes | Tax assessment |
|---|---|---|
| 2025 | -- | $6,945 |
| 2024 | -- | $6,945 |
| 2023 | -- | $6,945 |
| 2022 | -- | $6,945 |
| 2021 | -- | $6,945 |
| 2020 | -- | $6,945 |
| 2019 | -- | $6,945 +4.5% |
| 2018 | -- | $6,645 |
| 2017 | $13,486 | $6,645 |
| 2016 | -- | $6,645 |
| 2015 | -- | $6,645 -7.7% |
| 2014 | -- | $7,203 |
| 2013 | -- | $7,203 |
| 2012 | -- | $7,203 |
| 2011 | -- | $7,203 |
| 2010 | -- | $7,203 -6.1% |
| 2009 | -- | $7,670 |
| 2008 | -- | $7,670 |
| 2007 | $12,743 +51% | $7,670 +28.6% |
| 2005 | $8,440 +7.1% | $5,965 |
| 2004 | $7,884 +8% | $5,965 |
| 2003 | $7,296 +7.6% | $5,965 |
| 2002 | $6,783 | $5,965 |
| 2001 | -- | $5,965 |
| 2000 | $6,536 | $5,965 |
Find assessor info on the county website
Neighborhood: 11780
Nearby homes
- $980,0005 bd3 ba3.2k sqft87 Astor Ave, Saint James, NY 11780Sold
- $880,1003 bd2 ba1.9k sqft81 Astor Ave, Saint James, NY 11780Off Market
- $978,0004 bd2 ba2.1k sqft91 Astor Ave, Saint James, NY 11780Off Market
- $37,500-- bd-- ba-- sqft91 Astor Ave, Saint James, NY 11780Off Market
- $792,100-- bd-- ba-- sqft77 Astor Ave, Saint James, NY 11780Off Market
- $883,300-- bd-- ba-- sqft75 Astor Ave, Saint James, NY 11780Off Market
- $6,250-- bd-- ba-- sqft75 Astor Ave, Saint James, NY 11780Off Market
- $1,034,7004 bd2 ba1.8k sqft93 Astor Ave, Saint James, NY 11780Off Market
Nearby schools
GreatSchools rating
- 9/10Mills Pond Elementary SchoolGrades: K-5Distance: 0.7 mi
- 6/10Great Hollow Middle SchoolGrades: 6-8Distance: 1.7 mi
- 10/10Smithtown High School EastGrades: 9-12Distance: 1.1 mi
Schools provided by the listing agent
- Elementary: St James Elementary School
- Middle: Nesaquake Middle School
- High: Smithtown High School-East
Source: OneKey® MLS as distributed by MLS GRID. This data may not be complete. We recommend contacting the local school district to confirm school assignments for this home.
Get a cash offer in 3 minutes
Find out how much your home could sell for in as little as 3 minutes with a no-obligation cash offer.
Estimated market value
$1,055,400
Get a cash offer in 3 minutes
Find out how much your home could sell for in as little as 3 minutes with a no-obligation cash offer.
Estimated market value
$1,055,400
- New York
- Suffolk County
- Saint James
- 11780
- 83 Astor Avenue
Nearby cities
Nearby zip codes
Other Saint James Topics
