Skip main navigation
Closed
  • $325,000

    83 Austin Ct, Dahlonega, GA 30533

    3beds
    1,540sqft
    Single Family Residence
    Built in 2000
    1.45 Acres Lot
    $331,100 Zestimate®
    $211/sqft
    $2,100 Estimated rent

    Home value

    $331,100

    Estimated sales range

    Not available

    $2,100/mo

    Zestimate® history
    Loading
    Loading...

    Owner options

    List your home for rent

    $2,100/mo

    Rent Zestimate®

    Find your next renter with Zillow Rental Manager. Plus, with online applications, you can quickly screen prospective tenants – for free.

    Learn more

    $2,100/mo

    Rent Zestimate®

    Refinance and save

    $2,113/mo

    Est. payment

    Refinancing to a lower rate could help reduce your monthly payments and save thousands over the life of the loan.

    See today's rates

    $2,113/mo

    Est. payment

    Explore your selling options

    Work with a Zillow partner agent

    Leverage their expertise and Zillow's premium Showcase listings to get your home seen by more buyers.

    Get started

    List with your own agent

    Get your home in front of millions of buyers by listing it on Zillow.

    Learn how to do it

    Sell it yourself

    Take full control of how buyers see your home on Zillow by listing For Sale by Owner (FSBO).

    List your home

    What's special

    Stylish lightingContemporary paint colorsModern open floor planStainless steel appliancesWalk-in closetStandalone showerUpgraded plumbing fixtures
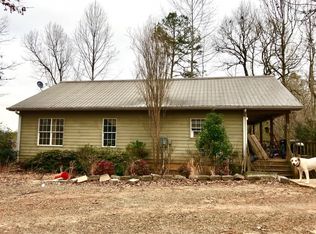
    Newly Renovated Modern Home on 1.46 Acres in Highland River Subdivision-Welcome to this beautifully renovated 3-bedroom, 2-bath home nestled on 1.46 acres in the desirable Highland River subdivision. Located a short drive from downtown Dahlonega, local restaurants, shops, and all the charm North Georgia has to offer, this home combines convenience with comfort and style. Step inside to discover a modern open floor plan enhanced by new flooring, contemporary paint colors, stylish lighting, and upgraded plumbing fixtures. The open-concept kitchen is perfect for entertaining, featuring stainless steel appliances and plenty of counter space. The spacious living room is filled with natural light and showcases a cozy electric fireplace set into a custom rock feature wall-ideal for relaxing evenings. The main floor offers three bedrooms, including a serene master suite complete with a walk-in closet, standalone shower, and a luxurious soaking tub. A second full bathroom is perfect for guests or family use. Enjoy outdoor living with a covered rocking chair front porch and an open back deck, perfect for grilling and gatherings. The full unfinished basement offers endless possibilities-create a workshop, bonus room, or additional living space to suit your needs. Whether you're seeking a permanent residence or a peaceful retreat in the mountains, this move-in ready home has it all. Don't miss your opportunity to own a piece of Dahlonega!

    Zillow last checked:

    Listing updated:

    Listed by:

    James Allison 706-200-2210,

    Leading Edge Real Estate LLC

    Bought with:

    Toni P Curtin, 160337

    RE/MAX Center

    Source: GAMLS,MLS#: 10656267MLS Logo

    Facts & features

    Interior

    Bedrooms & bathrooms
    • Bedrooms: 3
    • Bathrooms: 2
    • Full bathrooms: 2
    • Main level bathrooms: 2
    • Main level bedrooms: 3
    Kitchen
    • Features: Solid Surface Counters
    Heating
    • Central
    Cooling
    • Ceiling Fan(s), Central Air
    Appliances
    • Included: Dishwasher, Oven/Range (Combo), Stainless Steel Appliance(s)
    • Laundry: Other
    Features
    • Double Vanity, Master On Main Level, Separate Shower, Soaking Tub, Vaulted Ceiling(s), Walk-In Closet(s)
    • Flooring: Carpet, Hardwood, Tile
    • Basement: Bath/Stubbed,Daylight,Exterior Entry,Interior Entry,Unfinished
    • Number of fireplaces: 1
    • Fireplace features: Living Room
    Interior area
    • Total structure area: 1,540
    • Total interior livable area: 1,540 sqft
    • Finished area above ground: 1,540
    • Finished area below ground: 0

    Property

    Parking
    • Parking features: Parking Pad
    • Has uncovered spaces: Yes
    Features
    • Levels: One
    • Stories: 1
    Lot
    • Size: 1.45 Acres
    • Features: Cul-De-Sac, Private, Sloped
    Details
    • Parcel number: 095 147

    Construction

    Type & style
    • Home type: SingleFamily
    • Architectural style: Craftsman,Ranch
    • Property subtype: Single Family Residence
    Materials
    • Wood Siding
    • Roof: Metal,Other
    Condition
    • Resale
    • New construction: No
    • Year built: 2000

    Utilities & green energy

    • Sewer: Septic Tank
    • Water: Well
    • Utilities for property: Electricity Available, Sewer Connected, Water Available

    Community & neighborhood

    Community
    • Community features: None
    Location
    • Region: Dahlonega
    • Subdivision: Highland River

    HOA & financial

    HOA
    • Has HOA: Yes
    • HOA fee: $175 annually
    • Services included: Private Roads

    Other

    Other facts
    • Listing agreement: Exclusive Right To Sell

    Price history

    DateEventPrice
    1/9/2026Sold$325,000-3%$211/sqft
    Source: GAMLS #10656267 Report a problem
    12/30/2025Pending sale$334,900$217/sqft
    Source: GAMLS #10656267 Report a problem
    10/6/2025Price change$334,900-4.3%$217/sqft
    Source: GAMLS #10601111 Report a problem
    8/20/2025Listed for sale$350,000$227/sqft
    Source: GAMLS #10587622 Report a problem
    7/7/2025Pending sale$350,000$227/sqft
    Source: GAMLS #10542834 Report a problem
    5/22/2025Listed for sale$350,000+100%$227/sqft
    Source: GAMLS #10528268 Report a problem
    3/4/2025Sold$175,000$114/sqft
    Source: Public Record Report a problem

    Public tax history

    YearProperty taxesTax assessment
    2025$2,297 -1.6%$107,991 +6.7%
    2024$2,335 +4.3%$101,253 +6.4%
    2023$2,238 +1425.2%$95,125 +15.2%
    2022$147 +3941.3%$82,601 +20.8%
    2021$4 $68,361 +2.4%
    2020-- $66,756
    2019-- $66,756 +11.7%
    2018-- $59,743 +3.5%
    2017$1,725 +14.9%$57,696 +7.7%
    2016$1,502 $53,584
    2015-- $53,584 -1.9%
    2014-- $54,609 -0.9%
    2013-- $55,126
    2012-- --
    2011-- --
    2010-- --
    2009-- --

    Find assessor info on the county website

    Neighborhood: 30533

    Nearby schools

    GreatSchools rating
    Schools provided by the listing agent
    • Elementary: Long Branch
    • Middle: Lumpkin County
    • High: New Lumpkin County

    Source: GAMLS. This data may not be complete. We recommend contacting the local school district to confirm school assignments for this home.

    Get a cash offer in 3 minutes
    Find out how much your home could sell for in as little as 3 minutes with a no-obligation cash offer.
    Estimated market value
    $331,100
    Get a cash offer in 3 minutes
    Find out how much your home could sell for in as little as 3 minutes with a no-obligation cash offer.
    Estimated market value
    $331,100