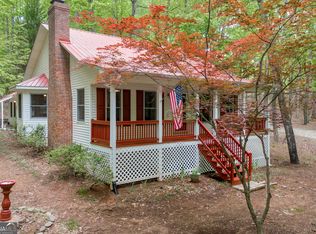
This 3 bedroom, 2.5 bath home is nestled on a 1.4+ acre private lot and sits on a full unfinished basement! From the moment you pull into the drive and walk up on the rocking chair front porch, you will feel right at home. The front door opens into the freshly painted and partially open floor plan featuring beautiful wood floors. The living room is spacious, offering a stacked stone fireplace for those cool North GA nights, vaulted ceilings and is open to the dining room which offers ample space for your family & friends to gather. The eat-in kitchen boasts wood cabinetry, recessed lighting, stainless steel appliances, a pantry and loads of natural light. The laundry room is right off the hallway near the master and is adjacent to the half bath, convenient for you and your guests. The owner's suite is on the main floor and features those beautiful wood floors, a walk-in closet and the ensuite bathroom has a large walk-in shower and tile floors. Up the stairs you will be pleased to find 2 very large bedrooms and a full bathroom. The unfinished basement offers room for you to grow and finish it out to suit your needs. It provides an interior and exterior entrance with covered and open deck space off the back. The main level back porch, located off the kitchen living room, is fully covered and is the perfect place to enjoy your morning coffee as you sit quietly and watch the deer and other wildlife in the private wooded back yard. Some additional items to mention are the attached garage, concrete siding and the community Chattahoochee RIVER access. Schedule your appointment to see it today!!
Closed
$382,000
83 Autumn Hill Dr, Sautee Nacoochee, GA 30571
3beds
1,513sqft
Single Family Residence
Built in 2008
1.4 Acres Lot
$416,900 Zestimate®
$252/sqft
$2,274 Estimated rent
Home value
$416,900
$396,000 - $438,000
$2,274/mo
Zestimate® history
Owner options
List your home for rent
$2,274/mo
Rent Zestimate®
Find your next renter with Zillow Rental Manager. Plus, with online applications, you can quickly screen prospective tenants – for free.
$2,274/mo
Rent Zestimate®
Refinance and save
$2,297/mo
Est. payment
Refinancing to a lower rate could help reduce your monthly payments and save thousands over the life of the loan.
$2,297/mo
Est. payment
Explore your selling options
Work with a Zillow partner agent
Leverage their expertise and Zillow's premium Showcase listings to get your home seen by more buyers.
Get startedList with your own agent
Get your home in front of millions of buyers by listing it on Zillow.
Learn how to do itSell it yourself
Take full control of how buyers see your home on Zillow by listing For Sale by Owner (FSBO).
List your homeWhat's special
Zillow last checked:
Listing updated:
Bought with:
Halle Black, 434718
Keller Williams Lanier Partners
Source: GAMLS,MLS#: 10344497
Facts & features
Interior
Bedrooms & bathrooms
- Bedrooms: 3
- Bathrooms: 3
- Full bathrooms: 2
- 1/2 bathrooms: 1
- Main level bathrooms: 1
- Main level bedrooms: 1
Rooms
- Room types: Laundry
Dining room
- Features: Dining Rm/Living Rm Combo
Kitchen
- Features: Breakfast Area, Pantry
Heating
- Central
Cooling
- Central Air
Appliances
- Included: Dishwasher, Microwave, Oven/Range (Combo), Refrigerator
- Laundry: In Hall
Features
- High Ceilings, Master On Main Level, Walk-In Closet(s)
- Flooring: Carpet, Hardwood, Tile
- Basement: Exterior Entry,Full,Interior Entry,Unfinished
- Number of fireplaces: 1
Interior area
- Total structure area: 1,513
- Total interior livable area: 1,513 sqft
- Finished area above ground: 1,513
- Finished area below ground: 0
Property
Parking
- Parking features: Attached, Garage
- Has attached garage: Yes
Features
- Levels: Two
- Stories: 2
- Patio & porch: Deck
Lot
- Size: 1.4 Acres
- Features: Private
Details
- Parcel number: 072 331
Construction
Type & style
- Home type: SingleFamily
- Architectural style: Craftsman
- Property subtype: Single Family Residence
Materials
- Concrete
- Roof: Composition
Condition
- Resale
- New construction: No
- Year built: 2008
Utilities & green energy
- Sewer: Septic Tank
- Water: Shared Well
- Utilities for property: Cable Available, Electricity Available, High Speed Internet, Phone Available, Propane, Underground Utilities, Water Available
Community & HOA
Community
- Features: None
- Subdivision: Panorama
HOA
- Has HOA: Yes
- Services included: Private Roads
Location
- Region: Sautee Nacoochee
Financial & listing details
- Price per square foot: $252/sqft
- Tax assessed value: $358,730
- Annual tax amount: $2,729
- Date on market: 7/24/2024
- Cumulative days on market: 3 days
- Listing agreement: Exclusive Right To Sell
- Electric utility on property: Yes
Price history
| Date | Event | Price |
|---|---|---|
| 8/23/2024 | Sold | $382,000-0.8%$252/sqft |
Source:  GAMLS #10344497 Report a problem GAMLS #10344497 Report a problem | ||
| 7/28/2024 | Pending sale | $385,000$254/sqft |
Source: GAMLS #10344497 Report a problem | ||
| 7/24/2024 | Listed for sale | $385,000+926.7%$254/sqft |
Source: GAMLS #10344497 Report a problem | ||
| 3/1/2008 | Sold | $37,500-67.4%$25/sqft |
Source: Public Record Report a problem | ||
| 5/1/2007 | Sold | $115,000$76/sqft |
Source: Public Record Report a problem | ||
Public tax history
| Year | Property taxes | Tax assessment |
|---|---|---|
| 2025 | $2,951 +1.2% | $143,492 +1% |
| 2024 | $2,917 +28.2% | $142,040 +18% |
| 2023 | $2,276 -7.8% | $120,356 +13.5% |
| 2022 | $2,468 -2.2% | $106,020 +10.3% |
| 2021 | $2,524 +14.4% | $96,132 +19.6% |
| 2020 | $2,205 -0.3% | $80,364 |
| 2019 | $2,212 | $80,364 |
| 2018 | $2,212 +8.5% | $80,364 +7.3% |
| 2017 | $2,039 0% | $74,888 |
| 2016 | $2,039 | $74,888 -60% |
| 2015 | $2,039 +22.1% | $187,220 +16.3% |
| 2014 | $1,670 | $161,040 -3.3% |
| 2012 | -- | $166,540 |
| 2011 | -- | -- |
| 2010 | -- | -- |
| 2009 | -- | -- |
Find assessor info on the county website
Neighborhood: 30571
Nearby homes
- $330,0003 bd2 ba1.7k sqft230 N Lake Dr, Sautee Nacoochee, GA 30571Sold
- $330,0003 bd2 ba1.7k sqft230 Northlake Dr, Sautee Nacoochee, GA 30571Sold
- $301,400-- bd-- ba-- sqftAutumn Hill Dr, Sautee Nacoochee, GA 30571Off Market
- $840-- bd-- ba-- sqftAutumn Hill Dr, Sautee Nacoochee, GA 30571Off Market
- $368,5003 bd2 ba1.8k sqft110 Autumn Hill Dr, Sautee Nacoochee, GA 30571Off Market
- $363,500-- bd-- ba-- sqft57 Autumn Hill Dr, Sautee Nacoochee, GA 30571Off Market
- $--1.33 Acres198 North Lake Dr Autumn Hill, Sautee Nacoochee, GA 30571Off Market
- $443,4002 bd2 ba1.8k sqft134 Autumn Hill Dr, Sautee Nacoochee, GA 30571Off Market
Nearby schools
GreatSchools rating
- 8/10Mount Yonah Elementary SchoolGrades: PK-5Distance: 1.1 mi
- 6/10White County Middle SchoolGrades: 6-8Distance: 6.4 mi
- 8/10White County High SchoolGrades: 9-12Distance: 7.2 mi
Schools provided by the listing agent
- Elementary: Mt Yonah
- Middle: White County
- High: White County
Source: GAMLS. This data may not be complete. We recommend contacting the local school district to confirm school assignments for this home.
Get a cash offer in 3 minutes
Find out how much your home could sell for in as little as 3 minutes with a no-obligation cash offer.
Estimated market value
$416,900
Get a cash offer in 3 minutes
Find out how much your home could sell for in as little as 3 minutes with a no-obligation cash offer.
Estimated market value
$416,900
- Georgia
- White County
- Sautee Nacoochee
- 30571
- 83 Autumn Hill Dr
Nearby cities
Nearby zip codes
Other Sautee Nacoochee Topics
- Apartments for Rent in 30571
- Houses for Sale in 30571
- Houses for Rent in 30571
- 30571 Real Estate
- Sautee Nacoochee Condos
- Houses for Sale in Sautee Nacoochee
- Newest Listings in Sautee Nacoochee
- Sautee Nacoochee Home Values
- Sautee Nacoochee Real Estate Agents
- Sautee Nacoochee Refinance
- Sautee Nacoochee Mortgage Rates
