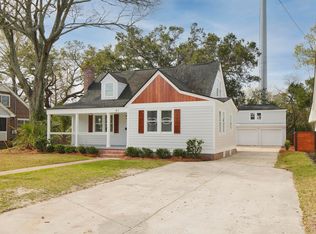
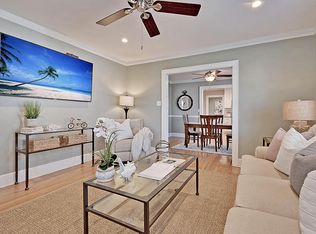
Welcome to 83 Avondale. A TURN-KEY contemporary gem with endless upgrades and extras throughout!! NO HOA, NEW ROOF, NEW HVAC!! Amazing location, just a few minutes from downtown, I-26, and Folly Beach! Immediately at the front of the home you will notice the new professional landscaping, circle driveway and portico area with custom built in shelving & storage. THIS PROPERTY ALSO INCLUDES OVER 200 SQ FT OF FINISHED BONUS ROOM THAT DOESN'T COUNT TOWARDS SQ FOOTAGE! Step inside the home and you are greeted with new White Oak Hardwood flooring that runs throughout the downstairs. The open-living floor plan leads directly into the completely renovated kitchen with granite countertops, new gas range with double ovens, eat-in bar, floating shelves and all new stainlesssteel appliances! Beyond the kitchen you will find another living/dining area that is highlighted by an abundance of natural light flowing in front of the windows overlooking the backyard! Off of the kitchen downstairs you will find an amazing master suite with en-suite master bath and HUGE dual walk-in closets. The master bath features blue honed Italian marble floors, Walk-In Shower includes 2 huge niches with handmade tile imported from Spain, shower head with multiple jets, lighting, waterfall features, temperature control and faucet. Dual 60" marble vanities.There is also a custom stand-alone tub perfect for the nights you want to relax and take a bath! Directly off of the bath you will find Massive Dual custom walk- in closets in the master suite with custom features including custom adjustable shelving, Island with granite countertop and chandelier light fixture! Plus washer and dryer hook up. The guest bathroom downstairs off of the living area boasts custom marble floors with updated marble vanity. As you make your way up stairs you notice the antique heart of pine flooring leading to two guest bedrooms with spacious walk-in closets perfect for hosting family and friends! There is also over 200 sq ft of bonus room that would make an ideal play room for children. There is also a third room that would make a great home office or nursery. The large backyard with a NEW 6' Wood Privacy Fence provides the ultimate oasis while still being just steps from everything Avondale has to offer! There is also a NEW custom patio w/ firepit in the backyard!! Other upgrades include custom trim throughout, White oak treads on the stairwell with custom stainless cable railings, fresh paint throughout the home, added storage space & so much more! Don't miss your chance to see this amazing property before it's gone!!!
Closed
Zillow last checked:
Listing updated:
Bought with:
NON MEMBER
Source: CTMLS,MLS#: 25011462
Price history
| Date | Event | Price |
|---|---|---|
| 9/9/2025 | Sold | $870,000-3.3%$419/sqft |
Source:  CTMLS #25011462 Report a problem CTMLS #25011462 Report a problem | ||
| 4/25/2025 | Listed for sale | $899,900+21.6%$433/sqft |
Source: CTMLS #25011462 Report a problem | ||
| 11/26/2024 | Sold | $740,000-5.1%$356/sqft |
Source: CTMLS #24017738 Report a problem | ||
| 11/9/2024 | Pending sale | $779,999$375/sqft |
Source: CTMLS #24017738 Report a problem | ||
| 9/19/2024 | Price change | $779,999-2.5%$375/sqft |
Source: CTMLS #24017738 Report a problem | ||
| 8/16/2024 | Price change | $799,999-6.4%$385/sqft |
Source: CTMLS #24017738 Report a problem | ||
| 8/1/2024 | Price change | $854,999-2.8%$411/sqft |
Source: CTMLS #24017738 Report a problem | ||
| 7/11/2024 | Listed for sale | $879,900-12%$423/sqft |
Source: CTMLS #24017738 Report a problem | ||
| 4/20/2024 | Listing removed | -- |
Source: CTMLS #24001447 Report a problem | ||
| 1/19/2024 | Listed for sale | $999,999$481/sqft |
Source: CTMLS #24001447 Report a problem | ||
| 1/16/2024 | Listing removed | -- |
Source: CTMLS #23021272 Report a problem | ||
| 11/8/2023 | Price change | $999,999-2.9%$481/sqft |
Source: CTMLS #23021272 Report a problem | ||
| 11/1/2023 | Price change | $1,029,900-1.9%$496/sqft |
Source: CTMLS #23021272 Report a problem | ||
| 10/18/2023 | Price change | $1,049,900-8.7%$505/sqft |
Source: CTMLS #23021272 Report a problem | ||
| 10/5/2023 | Price change | $1,149,900-6.1%$553/sqft |
Source: CTMLS #23021272 Report a problem | ||
| 9/27/2023 | Price change | $1,224,900-5.8%$589/sqft |
Source: CTMLS #23021272 Report a problem | ||
| 9/15/2023 | Listed for sale | $1,299,999+176.6%$626/sqft |
Source: CTMLS #23021272 Report a problem | ||
| 6/30/2023 | Sold | $470,000+28.8%$226/sqft |
Source: Public Record Report a problem | ||
| 3/24/2021 | Listing removed | -- |
Source: Owner Report a problem | ||
| 8/22/2019 | Listing removed | $2,100$1/sqft |
Source: Owner Report a problem | ||
| 7/22/2019 | Listed for rent | $2,100$1/sqft |
Source: Owner Report a problem | ||
| 9/27/2018 | Sold | $365,000+62.2%$176/sqft |
Source: Public Record Report a problem | ||
| 4/17/2018 | Listing removed | $2,100$1/sqft |
Source: Hayden Jennings Properties #17027080 Report a problem | ||
| 10/4/2017 | Listed for rent | $2,100$1/sqft |
Source: Zillow Rental Manager #17027080 Report a problem | ||
| 8/22/2016 | Sold | $225,000-10%$108/sqft |
Source: Public Record Report a problem | ||
| 7/21/2016 | Pending sale | $250,000$120/sqft |
Source: CENTURY 21 Properties Plus #16014548 Report a problem | ||
| 7/18/2016 | Listed for sale | $250,000+78.6%$120/sqft |
Source: CENTURY 21 Properties Plus #16014548 Report a problem | ||
| 3/23/2016 | Sold | $140,000$67/sqft |
Source: Public Record Report a problem | ||
Get a cash offer in 3 minutes
Find out how much your home could sell for in as little as 3 minutes with a no-obligation cash offer.
Estimated market value
$893,400
