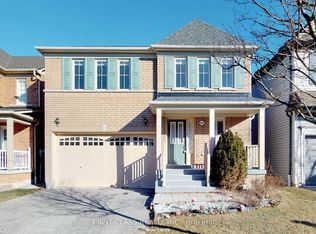
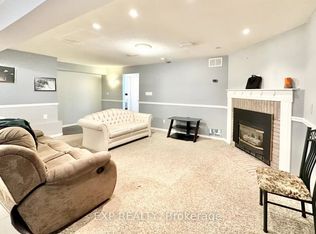
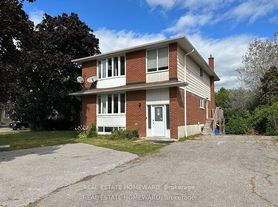
Welcome to this beautiful, 2 year old legal basement apartment in the prime location of Lynde Creek in Whitby. Phenomenal location walk to Newly build whitby medical centre, Elementary school opening 2026 just back of the house. Walk to park and grocery. Steps to Durham transit in Des Newman Blvd. Very spacious open concept living room & kitchen. You will have separate walk up entrance which give plenty of lights, Also this apartment has 3 large windows, one in bedroom, one in kitchen and another in living area. Can be parked two car on the driveway back to back. This professionally finished basement boasts incredible vinyl flooring, quartz counters, stainless steel appliances, pot lights and separate laundry and storage area. No Smoking. No Pets.
House for rent
Singlefamily
Available now
No pets
Air conditioner, central air
Ensuite laundry
2 Parking spaces parking
Forced air, natural gas
What's special
Professionally finished basementIncredible vinyl flooringQuartz countersStainless steel appliancesPot lights
- 1 day |
- -- |
- -- |
Zillow last checked:
Listing updated:
Travel times

Let’s turn your rent into credit progress
Build credit history with every on-time payment and get credit for the payment you’re already making.
Facts & features
Interior
Bedrooms & bathrooms
- Bedrooms: 1
- Bathrooms: 1
- Full bathrooms: 1
Heating
- Forced Air, Natural Gas
Cooling
- Air Conditioner, Central Air
Appliances
- Laundry: Ensuite
Features
- Flooring: Carpet Free
- Has basement: Yes
Property
Parking
- Total spaces: 2
- Details: Contact manager
Features
- Stories: 2
- Exterior features: Basement, School Bus Route
- Pool features: Contact manager
- Has view: Yes
- View description: Clear View
Construction
Type & style
- Home type: SingleFamily
- Property subtype: SingleFamily
Materials
- Roof: Shake Shingle
Community & HOA
Community
- Features: Park
Location
- Region: Whitby
Financial & listing details
- Lease term: Contact For Details
Nearby apartments for rent


Neighborhood: L1P
Nearby schools
GreatSchools rating
No schools nearby
We couldn't find any schools near this home.