Incredible price! Experience lakefront living at its finest in the beautifully updated home located in a highly desirable family community served by Blue Springs A+ Schools. This property offers breathtaking lake views, abundant natural light, and thoughtful upgrades throughout the home including outdoor entertaining on your screened in porch. Home has extra parking which is a rarity out here in the lake that you have room for 4 cars.
The main level features soaring ceilings, plenty of windows, and a spacious kitchen designed for both function and style. Highlights include a large walk-in pantry which most homes in this area do not have, extensive cabinetry, and a central island overlooking the dining area and the lake-perfect for everyday living and entertaining. Laundry rooms are conveniently located on main level and bedroom level.
The luxurious master suite spans the entire lakeside of the second floor, showcasing spectacular water views. The private retreat includes a sitting area, fireplace, a large walk-in closet, motorized blinds, an updated bathroom, and its own private deck. Each additional bedroom includes direct access to a bathroom, offering comfort and privacy for everyone. Sellers just added a fresh coat of paint (3/2/26) making the master suite even more spectacular.
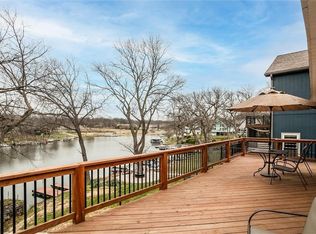
The recently remodeled basement level adds valuable living space, while outdoor living truly shines with a covered patio, multiple new Trex decks, hot tub, additional patio space and a black rod iron fence in backyard. Enjoy direct lake access with a private dock, ideal for swimming, fishing, and relaxing while taking in stunning sunrises and sunsets.
Additional updates include a newer HVAC system and hot water tank just a few years old. This home features 4 bedrooms, 4.5 bathrooms and a great lifestyle.
Tax record show this home being built in 1936 but that’s only a small spot of the basement that is original because the rest of it was built from the ground up in 2006.
Sold
Price Unknown
83 Beach Dr, Lake Tapawingo, MO 64015
4beds
3,772sqft
Single Family Residence
Built in 1936
4,926 Square Feet Lot
$724,800 Zestimate®
$--/sqft
$3,433 Estimated rent
Home value
$724,800
$667,000 - $790,000
$3,433/mo
Zestimate® history
Owner options
List your home for rent
$3,433/mo
Rent Zestimate®
Find your next renter with Zillow Rental Manager. Plus, with online applications, you can quickly screen prospective tenants – for free.
$3,433/mo
Rent Zestimate®
Refinance and save
$1,500/mo
Est. payment
Refinancing to a lower rate could help reduce your monthly payments and save thousands over the life of the loan.
$1,500/mo
Est. payment
Explore your selling options
Work with a Zillow partner agent
Leverage their expertise and Zillow's premium Showcase listings to get your home seen by more buyers.
Get startedList with your own agent
Get your home in front of millions of buyers by listing it on Zillow.
Learn how to do itSell it yourself
Take full control of how buyers see your home on Zillow by listing For Sale by Owner (FSBO).
List your homeWhat's special
Breathtaking lake viewsAdditional patio spaceMultiple new trex decksStunning sunrises and sunsetsLarge walk-in closetHot tubMotorized blinds
Zillow last checked:
Listing updated:
Listed by:
Kyle Jennings 816-820-4520,
ReeceNichols - Lees Summit
Bought with:
Elizabeth Chiesa, 2017011503
1 Perfect Door, INC
Source: Heartland MLS as distributed by MLS GRID,MLS#: 2592389
Facts & features
Interior
Bedrooms & bathrooms
- Bedrooms: 4
- Bathrooms: 5
- Full bathrooms: 4
- 1/2 bathrooms: 1
Primary bedroom
- Features: All Carpet
- Level: Second
- Area: 320 Square Feet
- Dimensions: 20 x 16
Bedroom 2
- Features: All Carpet
- Level: Second
- Area: 120 Square Feet
- Dimensions: 12 x 10
Bedroom 3
- Features: All Carpet
- Level: Second
- Area: 143 Square Feet
- Dimensions: 13 x 11
Bedroom 4
- Features: All Carpet, Walk-In Closet(s)
- Level: Second
- Area: 150 Square Feet
- Dimensions: 15 x 10
Primary bathroom
- Features: Ceramic Tiles, Double Vanity, Separate Shower And Tub, Walk-In Closet(s)
- Level: Second
Breakfast room
- Features: Wood Floor
- Level: First
- Area: 165 Square Feet
- Dimensions: 15 x 11
Family room
- Level: Basement
- Area: 377 Square Feet
- Dimensions: 29 x 13
Great room
- Features: Fireplace, Wood Floor
- Level: First
- Area: 420 Square Feet
- Dimensions: 30 x 14
Kitchen
- Features: Granite Counters, Kitchen Island, Pantry, Wood Floor
- Level: First
- Area: 180 Square Feet
- Dimensions: 15 x 12
Laundry
- Features: Ceramic Tiles
- Level: First
- Area: 55 Square Feet
- Dimensions: 11 x 5
Laundry
- Features: Ceramic Tiles
- Level: Second
Other
- Features: Luxury Vinyl
- Level: Basement
- Area: 110 Square Feet
- Dimensions: 10 x 11
Heating
- Natural Gas
Cooling
- Electric
Appliances
- Included: Dishwasher, Disposal, Microwave, Refrigerator
- Laundry: Bedroom Level, Main Level
Features
- Ceiling Fan(s), Kitchen Island, Pantry, Vaulted Ceiling(s), Walk-In Closet(s)
- Flooring: Wood
- Windows: Window Coverings, Thermal Windows
- Basement: Concrete,Finished,Sump Pump,Walk-Out Access
- Number of fireplaces: 2
- Fireplace features: Great Room
Interior area
- Total structure area: 3,772
- Total interior livable area: 3,772 sqft
- Finished area above ground: 2,764
- Finished area below ground: 1,008
Property
Parking
- Total spaces: 2
- Parking features: Attached, Garage Door Opener, Garage Faces Front
- Attached garage spaces: 2
Features
- Patio & porch: Deck
- Has spa: Yes
- Spa features: Heated, Bath
- Fencing: Metal
- On waterfront: Yes
- Waterfront features: Lake Front
Lot
- Size: 4,926 Square Feet
Details
- Parcel number: 35820100600000000
Construction
Type & style
- Home type: SingleFamily
- Architectural style: Traditional
- Property subtype: Single Family Residence
Materials
- Stone & Frame, Stucco
- Roof: Composition
Condition
- Year built: 1936
Utilities & green energy
- Sewer: Public Sewer, Grinder Pump
- Water: Public
Community & HOA
Community
- Security: Smoke Detector(s)
- Subdivision: Lake Tapawingo
HOA
- Has HOA: Yes
- Amenities included: Boat Dock, Clubhouse, Pickleball Court(s), Play Area, Tennis Court(s), Trail(s)
- Services included: Curbside Recycle, Snow Removal, Trash
- HOA fee: $1,500 annually
- HOA name: Lake Tapawingo Country club
Location
- Region: Lake Tapawingo
Financial & listing details
- Tax assessed value: $445,680
- Annual tax amount: $7,032
- Date on market: 1/23/2026
- Listing terms: Cash,Conventional,FHA,VA Loan
- Ownership: Other
- Road surface type: Paved
Price history
| Date | Event | Price |
|---|---|---|
| 7/15/2026 | Sold | -- |
Source:  Heartland MLS as distributed by MLS GRID #2592389 Report a problem Heartland MLS as distributed by MLS GRID #2592389 Report a problem | ||
| 6/2/2026 | Pending sale | $749,999$199/sqft |
Source: Heartland MLS as distributed by MLS GRID #2592389 Report a problem | ||
| 5/22/2026 | Price change | $749,999-1.3%$199/sqft |
Source: Heartland MLS as distributed by MLS GRID #2592389 Report a problem | ||
| 5/8/2026 | Price change | $759,999-1.3%$201/sqft |
Source: Heartland MLS as distributed by MLS GRID #2592389 Report a problem | ||
| 4/2/2026 | Price change | $769,999-3%$204/sqft |
Source: Heartland MLS as distributed by MLS GRID #2592389 Report a problem | ||
| 3/12/2026 | Price change | $794,000-2%$210/sqft |
Source: Heartland MLS as distributed by MLS GRID #2592389 Report a problem | ||
| 1/23/2026 | Listed for sale | $810,000+12.5%$215/sqft |
Source: Heartland MLS as distributed by MLS GRID #2592389 Report a problem | ||
| 6/20/2022 | Sold | -- |
Source: Heartland MLS as distributed by MLS GRID #2366225 Report a problem | ||
| 5/11/2022 | Pending sale | $720,000$191/sqft |
Source: Heartland MLS as distributed by MLS GRID #2366225 Report a problem | ||
| 5/5/2022 | Listed for sale | $720,000+53.4%$191/sqft |
Source: Heartland MLS as distributed by MLS GRID #2366225 Report a problem | ||
| 8/5/2015 | Sold | -- |
Source: Heartland MLS as distributed by MLS GRID #45001_1938308 Report a problem | ||
| 5/14/2015 | Listed for sale | $469,500-5.2%$124/sqft |
Source: Platinum Realty #1938308 Report a problem | ||
| 5/14/2014 | Listing removed | $2,750$1/sqft |
Source: Boveri Realty Group Report a problem | ||
| 4/17/2014 | Listed for rent | $2,750+7.8%$1/sqft |
Source: Boveri Realty Group Report a problem | ||
| 9/14/2012 | Listing removed | $2,550$1/sqft |
Source: Free Rental Site LLC Report a problem | ||
| 8/9/2012 | Price change | $2,550-12.1%$1/sqft |
Source: Free Rental Site LLC Report a problem | ||
| 6/21/2012 | Listed for rent | $2,900$1/sqft |
Source: vFlyer Rentals Report a problem | ||
| 8/12/2010 | Listing removed | $495,000$131/sqft |
Source: Chartwell Realty LLC #1683160 Report a problem | ||
| 7/9/2010 | Listed for sale | $495,000$131/sqft |
Source: Chartwell Realty LLC #1683160 Report a problem | ||
| 8/2/2009 | Listing removed | $495,000$131/sqft |
Source: Chartwell Realty Report a problem | ||
| 3/21/2009 | Listed for sale | $495,000-6.6%$131/sqft |
Source: Chartwell Realty Report a problem | ||
| 12/31/2008 | Listing removed | $530,000$141/sqft |
Source: Number1Expert #1447054 Report a problem | ||
| 2/1/2008 | Listed for sale | $530,000$141/sqft |
Source: Point2 #1447054 Report a problem | ||
Public tax history
| Year | Property taxes | Tax assessment |
|---|---|---|
| 2025 | $7,032 -36% | $84,679 -31.4% |
| 2024 | $10,991 +1.4% | $123,481 |
| 2023 | $10,836 +62.3% | $123,481 +92.8% |
| 2022 | $6,676 -1.8% | $64,031 |
| 2021 | $6,799 +11.2% | $64,031 +10.1% |
| 2020 | $6,115 +2.7% | $58,177 |
| 2019 | $5,956 | $58,177 +3.9% |
| 2018 | $5,956 -4.7% | $56,014 |
| 2017 | $6,248 -0.2% | $56,014 +0.3% |
| 2016 | $6,258 +23.2% | $55,841 -2% |
| 2014 | $5,079 +76.5% | $56,973 |
| 2013 | $2,878 -1.5% | $56,973 +87.6% |
| 2012 | $2,922 +0.5% | $30,373 |
| 2011 | $2,908 +2.3% | $30,373 |
| 2010 | $2,844 -7.5% | $30,373 |
| 2009 | $3,074 +2.2% | $30,373 -7.5% |
| 2008 | $3,006 +7.5% | $32,836 |
| 2007 | $2,797 +0.8% | $32,836 +8% |
| 2006 | $2,774 +19.7% | $30,403 |
| 2005 | $2,317 +0.1% | $30,403 +14% |
| 2004 | $2,314 +20.8% | $26,670 |
| 2003 | $1,916 +4.7% | $26,670 +12% |
| 2002 | $1,830 +8.9% | $23,812 |
| 2001 | $1,681 | $23,812 |
Find assessor info on the county website
Neighborhood: 64015
Nearby homes
- $508,5004 bd2 ba1.2k sqft84 Beach Dr, Lake Tapawingo, MO 64015Off Market
- $--2 bd2 ba1.8k sqft82 Beach Dr, Lake Tapawingo, MO 64015Sold
- $70,4202 bd1 ba790 sqft93 Beach Dr, Lake Tapawingo, MO 64015Off Market

- $238,2002 bd1 ba792 sqft93 Beach Dr, Lake Tapawingo, MO 64015Off Market
- $545,0003 bd3 ba2.6k sqft81 Beach Dr, Lake Tapawingo, MO 64015Off Market
- $440,6003 bd3 ba1.7k sqft90 Beach Dr, Lake Tapawingo, MO 64015Off Market
- $---- bd-- ba-- sqft90 Beach Dr, Blue Springs, MO 64015Off Market
- $--3 bd3 ba2.1k sqft90 Beach Dr, Lake tapawingo, MO 64015Sold
Nearby schools
GreatSchools rating
- 8/10John Nowlin Elementary SchoolGrades: K-5Distance: 1.2 mi
- 6/10Paul Kinder Middle SchoolGrades: 6-8Distance: 2.4 mi
- 8/10Blue Springs High SchoolGrades: 9-12Distance: 1.2 mi
Schools provided by the listing agent
- Elementary: John Nowlin
- Middle: Paul Kinder
- High: Blue Springs
Source: Heartland MLS as distributed by MLS GRID. This data may not be complete. We recommend contacting the local school district to confirm school assignments for this home.
Get a cash offer in 3 minutes
Find out how much your home could sell for in as little as 3 minutes with a no-obligation cash offer.
Estimated market value
$724,800
Get a cash offer in 3 minutes
Find out how much your home could sell for in as little as 3 minutes with a no-obligation cash offer.
Estimated market value
$724,800
- Missouri
- Jackson County
- Lake Tapawingo
- 64015
- 83 Beach Dr
Nearby cities
Nearby zip codes
Other Lake Tapawingo Topics
