Discover a home where comfort meets style.Located in the desirable Bowker neighborhood this ~3700 sq ft Colonial showcases 3 floors of living.Whether entertaining for the holidays or enjoying a night in front of the fire,there are a myriad of options both inside & out. The flowing floor plan includes a cathedral ceiling family room adjacent to the kitchen, formal rooms for special times, & a cozy den w/custom built-in shelves and New England stone fireplace.The 4 generously-sized bedrooms include a main suite w/custom tiger maple doors that open to a luxurious en-suite bath & walk in closet. Descend to the LL retreat, designed for work, exercise & play. You'll find a large pantry for all your culinary needs, a sports closet for storing equipment, a home office & an exercise room for an active lifestyle. No doubt you'll spend endless days on the oversized cathedral screen porch overlooking beautiful gardens & a private backyard. Conveniently located to shopping restaurants & cons. land.
Sold for $1,460,000
$1,460,000
83 Belcher Dr, Sudbury, MA 01776
4beds
3,672sqft
Single Family Residence
Built in 1979
0.98 Acres Lot
$1,590,100 Zestimate®
$398/sqft
$7,085 Estimated rent
Home value
$1,590,100
$1.49M - $1.70M
$7,085/mo
Zestimate® history
Owner options
List your home for rent
$7,085/mo
Rent Zestimate®
Find your next renter with Zillow Rental Manager. Plus, with online applications, you can quickly screen prospective tenants – for free.
$7,085/mo
Rent Zestimate®
Refinance and save
$9,122/mo
Est. payment
Refinancing to a lower rate could help reduce your monthly payments and save thousands over the life of the loan.
$9,122/mo
Est. payment
Explore your selling options
Work with a Zillow partner agent
Leverage their expertise and Zillow's premium Showcase listings to get your home seen by more buyers.
Get startedList with your own agent
Get your home in front of millions of buyers by listing it on Zillow.
Learn how to do itSell it yourself
Take full control of how buyers see your home on Zillow by listing For Sale by Owner (FSBO).
List your homeWhat's special
New england stone fireplaceHome officePrivate backyardLarge pantryExercise roomFlowing floor planCathedral ceiling family room
Zillow last checked:
Listing updated:
Listed by:
Amy Balewicz 617-283-5642,
Keller Williams Realty Boston Northwest 978-369-5775
Bought with:
Rachel Lieberman
Berkshire Hathaway HomeServices Commonwealth Real Estate
Source: MLS PIN,MLS#: 73130605
Facts & features
Interior
Bedrooms & bathrooms
- Bedrooms: 4
- Bathrooms: 3
- Full bathrooms: 2
- 1/2 bathrooms: 1
Primary bedroom
- Features: Bathroom - Full, Walk-In Closet(s), Flooring - Wall to Wall Carpet, Lighting - Overhead, Crown Molding
- Level: Second
- Area: 195
- Dimensions: 15 x 13
Bedroom 2
- Features: Flooring - Wall to Wall Carpet, Crown Molding, Closet - Double
- Level: Second
- Area: 180
- Dimensions: 15 x 12
Bedroom 3
- Features: Flooring - Wall to Wall Carpet, Closet - Double
- Level: Second
- Area: 195
- Dimensions: 15 x 13
Bedroom 4
- Features: Flooring - Wall to Wall Carpet, Closet - Double
- Level: Second
- Area: 143
- Dimensions: 13 x 11
Primary bathroom
- Features: Yes
Bathroom 1
- Features: Bathroom - Half, Bathroom - Double Vanity/Sink, Flooring - Hardwood
- Level: First
- Area: 48
- Dimensions: 8 x 6
Bathroom 2
- Features: Bathroom - Full, Bathroom - Tiled With Shower Stall, Bathroom - Tiled With Tub, Ceiling Fan(s), Countertops - Stone/Granite/Solid, Flooring - Engineered Hardwood
- Level: Second
- Area: 55
- Dimensions: 11 x 5
Bathroom 3
- Features: Bathroom - Full, Bathroom - Double Vanity/Sink, Bathroom - Tiled With Tub & Shower, Ceiling Fan(s), Flooring - Stone/Ceramic Tile
- Level: Second
- Area: 110
- Dimensions: 11 x 10
Dining room
- Features: Flooring - Hardwood, Chair Rail, Crown Molding
- Level: First
- Area: 169
- Dimensions: 13 x 13
Family room
- Features: Cathedral Ceiling(s), Flooring - Hardwood, French Doors, Exterior Access, Open Floorplan, Lighting - Sconce
- Level: First
- Area: 325
- Dimensions: 25 x 13
Kitchen
- Features: Closet, Flooring - Hardwood, Dining Area, Countertops - Stone/Granite/Solid, Countertops - Upgraded, Wet Bar, Open Floorplan, Recessed Lighting
- Level: First
- Area: 315
- Dimensions: 21 x 15
Living room
- Features: Flooring - Hardwood, Crown Molding
- Level: First
- Area: 338
- Dimensions: 26 x 13
Office
- Features: Flooring - Wall to Wall Carpet, Recessed Lighting
- Level: Basement
- Area: 110
- Dimensions: 11 x 10
Heating
- Central, Baseboard, Electric Baseboard, Oil, Air Source Heat Pumps (ASHP), Fireplace(s)
Cooling
- Air Source Heat Pumps (ASHP)
Appliances
- Included: Water Heater, Oven, Dishwasher, Microwave, Range, Refrigerator, Washer, Dryer
- Laundry: Electric Dryer Hookup, Washer Hookup, First Floor
Features
- Closet/Cabinets - Custom Built, Recessed Lighting, Crown Molding, Closet, Lighting - Overhead, Storage, Den, Home Office, Play Room, Foyer, Mud Room, Wet Bar, High Speed Internet
- Flooring: Tile, Carpet, Hardwood, Wood Laminate, Flooring - Wall to Wall Carpet, Flooring - Hardwood, Flooring - Stone/Ceramic Tile
- Doors: Storm Door(s), French Doors
- Windows: Storm Window(s), Screens
- Basement: Full,Partially Finished,Interior Entry,Garage Access,Sump Pump
- Number of fireplaces: 3
- Fireplace features: Family Room, Living Room
Interior area
- Total structure area: 3,672
- Total interior livable area: 3,672 sqft
Property
Parking
- Total spaces: 8
- Parking features: Attached, Under, Garage Door Opener, Storage, Paved Drive, Off Street, Paved
- Attached garage spaces: 2
- Uncovered spaces: 6
Features
- Patio & porch: Screened, Deck
- Exterior features: Porch - Screened, Deck, Rain Gutters, Storage, Professional Landscaping, Sprinkler System, Screens, Fruit Trees, Garden, Stone Wall
Lot
- Size: 0.98 Acres
Details
- Parcel number: 780170
- Zoning: Res
Construction
Type & style
- Home type: SingleFamily
- Architectural style: Colonial
- Property subtype: Single Family Residence
Materials
- Frame
- Foundation: Concrete Perimeter
- Roof: Shingle
Condition
- Year built: 1979
Utilities & green energy
- Electric: 200+ Amp Service
- Sewer: Private Sewer
- Water: Public
- Utilities for property: for Electric Oven, for Electric Dryer, Washer Hookup
Green energy
- Energy efficient items: Thermostat
Community & HOA
Community
- Features: Shopping, Pool, Tennis Court(s), Park, Walk/Jog Trails, Stable(s), Golf, Medical Facility, Bike Path, Conservation Area, Highway Access, House of Worship, Private School, Public School
- Subdivision: Bowker
HOA
- Has HOA: No
Location
- Region: Sudbury
Financial & listing details
- Price per square foot: $398/sqft
- Tax assessed value: $1,157,500
- Annual tax amount: $18,254
- Date on market: 1/13/2026
- Listing terms: Contract
- Exclusions: Dr Chandelier, Front.Door Knocker, Key Rack, Den & Ll Tvs, Sports Closet Storage. *see Full List.
Price history
| Date | Event | Price |
|---|---|---|
| 8/23/2023 | Sold | $1,460,000+1.7%$398/sqft |
Source: MLS PIN #73130605 Report a problem | ||
| 7/3/2023 | Contingent | $1,436,000$391/sqft |
Source: MLS PIN #73130605 Report a problem | ||
| 6/29/2023 | Listed for sale | $1,436,000+64.1%$391/sqft |
Source: MLS PIN #73130605 Report a problem | ||
| 8/20/2002 | Sold | $875,000+68.1%$238/sqft |
Source: Public Record Report a problem | ||
| 8/12/1994 | Sold | $520,500+22.8%$142/sqft |
Source: Public Record Report a problem | ||
| 12/29/1989 | Sold | $424,000$115/sqft |
Source: Public Record Report a problem | ||
Public tax history
| Year | Property taxes | Tax assessment |
|---|---|---|
| 2025 | $18,714 +3.7% | $1,278,300 +3.5% |
| 2024 | $18,040 -1.2% | $1,234,800 +6.7% |
| 2023 | $18,254 +3.2% | $1,157,500 +18.1% |
| 2022 | $17,687 +5.4% | $979,900 +9.9% |
| 2021 | $16,787 +2.1% | $891,500 |
| 2020 | $16,448 +3% | $891,500 |
| 2019 | $15,967 +1.3% | $891,500 +1.4% |
| 2018 | $15,759 +2% | $878,900 +1% |
| 2017 | $15,443 +3.7% | $870,500 +4% |
| 2016 | $14,899 +2.6% | $837,000 +1.5% |
| 2015 | $14,520 | $825,000 +2.4% |
| 2014 | $14,520 +2.8% | $805,300 +2.6% |
| 2013 | $14,120 +6.4% | $784,900 +4.1% |
| 2012 | $13,272 +1.7% | $754,100 -1.6% |
| 2011 | $13,055 -0.5% | $766,600 -6.1% |
| 2010 | $13,124 +3.2% | $816,200 -1.9% |
| 2009 | $12,720 +2% | $831,900 -4.8% |
| 2008 | $12,465 +5% | $873,500 -3.4% |
| 2007 | $11,870 +3.2% | $904,700 +6.5% |
| 2006 | $11,507 +6.5% | $849,200 +5.8% |
| 2005 | $10,804 | $802,700 |
| 2004 | $10,804 +4% | $802,700 +29.7% |
| 2003 | $10,387 +20.8% | $619,000 +12% |
| 2001 | $8,600 +14.3% | $552,700 +19.7% |
| 1999 | $7,527 +5.4% | $461,800 +0% |
| 1996 | $7,138 | $461,700 |
Find assessor info on the county website
Neighborhood: 01776
Nearby homes
- $1,634,0005 bd2 ba3.7k sqft75 Belcher Dr, Sudbury, MA 01776Off Market
- $1,404,7004 bd3 ba2.9k sqft91 Belcher Dr, Sudbury, MA 01776Off Market
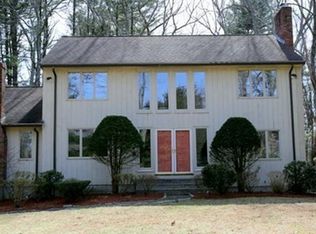
- $1,840,9005 bd4 ba4.1k sqft82 Belcher Dr, Sudbury, MA 01776Off Market
- $1,944,4004 bd4 ba4.6k sqft48 Ironworks Rd, Sudbury, MA 01776Off Market
- $1,301,0004 bd3 ba2.5k sqft94 Belcher Dr, Sudbury, MA 01776Off Market
- $1,468,0004 bd2 ba3.5k sqft65 Belcher Dr, Sudbury, MA 01776Off Market
- $1,813,4005 bd4 ba5.7k sqft91 Witherell Dr, Sudbury, MA 01776Off Market
- $1,598,6005 bd2 ba3.3k sqft74 Belcher Dr, Sudbury, MA 01776Off Market
Nearby schools
GreatSchools rating
- 10/10Josiah Haynes Elementary SchoolGrades: K-5Distance: 1.2 mi
- 9/10Ephraim Curtis Middle SchoolGrades: 6-8Distance: 2.3 mi
- 9/10Lincoln-Sudbury Regional High SchoolGrades: 9-12Distance: 2.2 mi
Schools provided by the listing agent
- Elementary: Haynes
- Middle: Curtis
- High: Lsrhs
Source: MLS PIN. This data may not be complete. We recommend contacting the local school district to confirm school assignments for this home.
Get a cash offer in 3 minutes
Find out how much your home could sell for in as little as 3 minutes with a no-obligation cash offer.
Estimated market value
$1,590,100
Get a cash offer in 3 minutes
Find out how much your home could sell for in as little as 3 minutes with a no-obligation cash offer.
Estimated market value
$1,590,100
- Massachusetts
- Middlesex County
- Sudbury
- 01776
- 83 Belcher Dr
Nearby cities
Nearby zip codes
Other Sudbury Topics
