Skip main navigation
Closed
  • Listed by: Keller Williams Realty-Metropolitan • Kelly Goddu
    Bought with: Keller Williams Realty-Metropolitan
    $372,000

    83 Bellamy Woods Road, Dover, NH 03820

    2beds
    1,479sqft
    Condominium, Townhouse
    Built in 1986
    -- sqft lot
    $382,100 Zestimate®
    $252/sqft
    $2,436 Estimated rent

    Home value

    $382,100

    $332,000 - $439,000

    $2,436/mo

    Zestimate® history
    Loading
    Loading...

    Owner options

    List your home for rent

    $2,436/mo

    Rent Zestimate®

    Find your next renter with Zillow Rental Manager. Plus, with online applications, you can quickly screen prospective tenants – for free.

    Learn more

    $2,436/mo

    Rent Zestimate®

    Refinance and save

    $2,557/mo

    Est. payment

    Refinancing to a lower rate could help reduce your monthly payments and save thousands over the life of the loan.

    See today's rates

    $2,557/mo

    Est. payment

    Explore your selling options

    Work with a Zillow partner agent

    Leverage their expertise and Zillow's premium Showcase listings to get your home seen by more buyers.

    Get started

    List with your own agent

    Get your home in front of millions of buyers by listing it on Zillow.

    Learn how to do it

    Sell it yourself

    Take full control of how buyers see your home on Zillow by listing For Sale by Owner (FSBO).

    List your home

    What's special

    First-floor laundryBrand-new private deckCurb appealTasteful updatesBrand new carpetBrand-new entrywayPlenty of closet space
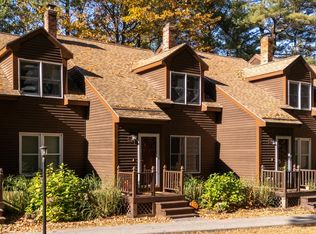
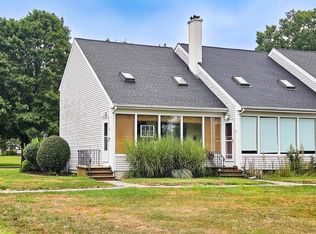
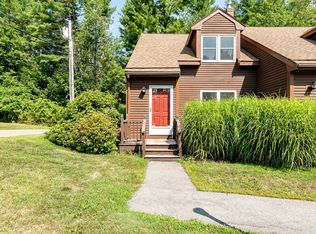
    Welcome to Bellamy Woods. Fully updated and truly turnkey - this immaculate townhouse is the one you’ve been waiting for! Located in the sought after Garrison Elementary district and set in a peaceful, pet friendly, wooded development. This spacious 2 bedroom, 1.5-bath home has been updated from top to bottom: brand-new entryway, fresh paint throughout, new lights Dining Area & Primary Bedroom. Brand new carpet on both sets of stairs and in the bedrooms, and a brand-new private deck- perfect for enjoying your morning coffee or entertaining your friends and family. The kitchen shines with stainless steel appliances, a center island with a butcher block countertop and a beverage fridge - perfect for entertaining or enjoying a quiet night in. Just off the kitchen, the open dining and living area provide great flow and functionality. First-floor laundry and two parking spaces add everyday convenience. Upstairs offers two spacious bedrooms, a full bath and plenty of closet space. The finished basement provides bonus space for a rec room, home office, gym, or playroom. The freshly painted front door and bulkhead add to the home's curb appeal. With tasteful updates, great space, and a prime location, close to shopping and local restaurants, this home is ideal for anyone seeking low-maintenance living in a convenient and family-friendly neighborhood, downsizing or first time home owners. Truly move-in ready with nothing left to do. Set up your showings today. Quick closing possible!

    Zillow last checked:

    Listing updated:

    Listed by:

    Kelly Goddu,

    Keller Williams Realty-Metropolitan 603-232-8282

    Bought with:

    Tom Bolduc

    Keller Williams Realty-Metropolitan

    Source: PrimeMLS,MLS#: 5055710MLS Logo

    Facts & features

    Interior

    Bedrooms & bathrooms
    • Bedrooms: 2
    • Bathrooms: 2
    • Full bathrooms: 1
    • 1/2 bathrooms: 1
    Heating
    • Propane, Forced Air
    Cooling
    • None
    Appliances
    • Included: Dishwasher, Dryer, Microwave, Electric Range, Refrigerator, Washer, Wine Cooler, Water Heater
    • Laundry: 1st Floor Laundry
    Features
    • Ceiling Fan(s), Kitchen/Dining
    • Flooring: Carpet, Hardwood, Laminate
    • Basement: Bulkhead,Concrete,Finished,Exterior Stairs,Interior Stairs,Walk-Up Access
    Interior area
    • Total structure area: 1,479
    • Total interior livable area: 1,479 sqft
    • Finished area above ground: 1,049
    • Finished area below ground: 430

    Property

    Parking
    • Total spaces: 2
    • Parking features: Paved, Assigned, On Site, Parking Spaces 2, Visitor
    Accessibility
    • Accessibility features: 1st Floor 1/2 Bathroom, 1st Floor Low-Pile Carpet, Low Pile Carpet, Paved Parking, 1st Floor Laundry
    Features
    • Levels: Two
    • Stories: 2
    • Patio & porch: Porch
    • Exterior features: Trash, Deck
    • Fencing: Partial
    Lot
    • Features: Country Setting, Landscaped, Sidewalks
    Details
    • Zoning description: RM-SU
    • Other equipment: Sprinkler System

    Construction

    Type & style
    • Home type: Townhouse
    • Property subtype: Condominium, Townhouse
    Materials
    • Wood Frame, Wood Siding
    • Foundation: Concrete
    • Roof: Asphalt Shingle
    Condition
    • New construction: No
    • Year built: 1986

    Utilities & green energy

    • Electric: Circuit Breakers
    • Sewer: Public Sewer
    • Utilities for property: Phone, Cable

    Community & HOA

    Community
    • Security: Smoke Detector(s)
    • Subdivision: Bellamy Woods
    HOA
    • Has HOA: Yes
    • Amenities included: Master Insurance, Landscaping, Snow Removal, Trash Removal
    • Services included: Maintenance Grounds, Plowing, Trash, Condo Association Fee, HOA Fee
    • Additional fee info: Fee: $400
    Location
    • Region: Dover

    Financial & listing details

    • Price per square foot: $252/sqft
    • Tax assessed value: $342,300
    • Annual tax amount: $6,220
    • Date on market: 8/8/2025

    Price history

    DateEventPrice
    9/8/2025Sold$372,000+1.9%$252/sqft
    Source: PrimeMLS #5055710 Report a problem
    8/14/2025Contingent$365,000$247/sqft
    Source: PrimeMLS #5055710 Report a problem
    8/8/2025Listed for sale$365,000+92.1%$247/sqft
    Source: PrimeMLS #5055710 Report a problem
    8/5/2019Sold$190,000$128/sqft
    Source: PrimeMLS #4761229 Report a problem

    Public tax history

    Tax history is unavailable.

    Neighborhood: 03820

    Nearby schools

    GreatSchools rating
    Schools provided by the listing agent
    • Elementary: Garrison School
    • Middle: Dover Middle School
    • High: Dover High School
    • District: Dover School District SAU #11

    Source: PrimeMLS. This data may not be complete. We recommend contacting the local school district to confirm school assignments for this home.

    Get a cash offer in 3 minutes
    Find out how much your home could sell for in as little as 3 minutes with a no-obligation cash offer.
    Estimated market value
    $382,100
    Get a cash offer in 3 minutes
    Find out how much your home could sell for in as little as 3 minutes with a no-obligation cash offer.
    Estimated market value
    $382,100