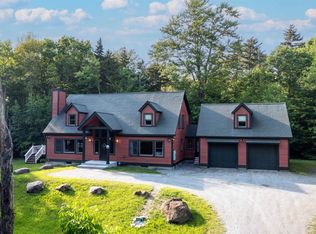
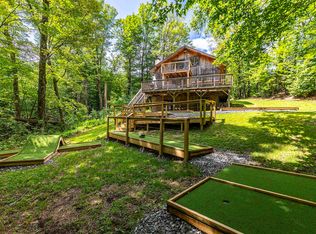
Just an 8-minute drive to Stratton, 83 Benson Fuller Drive sits atop the beautiful Forest Farms neighborhood, offering both serenity and convenience. This meticulously updated home is ready for you to move in and enjoy the best of Vermont living. Nestled on a quiet dirt road, it’s perfect for morning and evening strolls with the dog before or after a day on the slopes. Inside, this spacious mountain retreat offers three en-suite bedrooms, an additional bedroom, and a charming bunk loft that includes a puzzle table with views of the wood-burning river rock fireplace—a cozy spot for both relaxation and fun. The layout provides privacy and flexibility, with a suite on the main floor, another upstairs, and a third accessible from a private staircase off the mudroom. Step outside to experience the ultimate in outdoor relaxation. A wrap-around deck, accessible from the living and dining areas, extends the indoor space into nature. The newly paved driveway ensures easy maintenance, while a backup generator offers peace of mind. The two car heated garage is oversized. A hot tub awaits for soothing soaks under the stars, and the fire pit is perfect for gathering around on crisp Vermont nights. With a Sonos sound system featuring in-wall and exterior speakers, this home is ready for entertaining or peaceful nights in. Whether you’re seeking a vacation getaway or a year-round residence, this home is an exceptional choice for a luxurious, low-maintenance mountain lifestyle.
Closed
Listed by: TPW Real Estate • Christiane Carroccio
Bought with: TPW Real Estate
$975,000
83 Benson Fuller Drive, Winhall, VT 05340
5beds
4,729sqft
Single Family Residence
Built in 2005
1.7 Acres Lot
$1,016,100 Zestimate®
$206/sqft
$7,074 Estimated rent
Home value
$1,016,100
Estimated sales range
Not available
$7,074/mo
Zestimate® history
Owner options
List your home for rent
$7,074/mo
Rent Zestimate®
Find your next renter with Zillow Rental Manager. Plus, with online applications, you can quickly screen prospective tenants – for free.
$7,074/mo
Rent Zestimate®
Refinance and save
$5,511/mo
Est. payment
Refinancing to a lower rate could help reduce your monthly payments and save thousands over the life of the loan.
$5,511/mo
Est. payment
Explore your selling options
Work with a Zillow partner agent
Leverage their expertise and Zillow's premium Showcase listings to get your home seen by more buyers.
Get startedList with your own agent
Get your home in front of millions of buyers by listing it on Zillow.
Learn how to do itSell it yourself
Take full control of how buyers see your home on Zillow by listing For Sale by Owner (FSBO).
List your homeWhat's special
Wood-burning river rock fireplaceWrap-around deckCharming bunk loftSpacious mountain retreatForest farms neighborhoodNewly paved drivewayHot tub
Zillow last checked:
Listing updated:
Listed by:
Christiane Carroccio,
TPW Real Estate 802-366-1430
Bought with:
Christiane Carroccio
TPW Real Estate
Source: PrimeMLS,MLS#: 5021607
Facts & features
Interior
Bedrooms & bathrooms
- Bedrooms: 5
- Bathrooms: 6
- Full bathrooms: 4
- 3/4 bathrooms: 1
- 1/2 bathrooms: 1
Heating
- Propane, Baseboard
Cooling
- None
Features
- Basement: Finished,Full,Interior Stairs,Interior Access,Walk-Up Access
Interior area
- Total structure area: 4,829
- Total interior livable area: 4,729 sqft
- Finished area above ground: 3,359
- Finished area below ground: 1,370
Property
Parking
- Total spaces: 2
- Parking features: Gravel
- Garage spaces: 2
Features
- Levels: Two
- Stories: 2
- Frontage length: Road frontage: 150
Lot
- Size: 1.7 Acres
- Features: Country Setting, Deed Restricted, Landscaped, Ski Area
Details
- Parcel number: 77124511258
- Zoning description: Residential
Construction
Type & style
- Home type: SingleFamily
- Architectural style: Cape
- Property subtype: Single Family Residence
Materials
- Wood Frame, Clapboard Exterior, Wood Siding
- Foundation: Concrete
- Roof: Asphalt Shingle
Condition
- New construction: No
- Year built: 2005
Utilities & green energy
- Electric: Circuit Breakers
- Sewer: Septic Tank
- Utilities for property: Cable, Phone Available, Fiber Optic Internt Avail
Community & HOA
Location
- Region: Bondville
Financial & listing details
- Price per square foot: $206/sqft
- Tax assessed value: $572,900
- Annual tax amount: $16,042
- Date on market: 11/8/2024
- Road surface type: Gravel
Price history
| Date | Event | Price |
|---|---|---|
| 11/14/2025 | Sold | $975,000-7.1%$206/sqft |
Source:  PrimeMLS #5021607 Report a problem PrimeMLS #5021607 Report a problem | ||
| 11/8/2024 | Listed for sale | $1,050,000-4.1%$222/sqft |
Source: PrimeMLS #5021607 Report a problem | ||
| 12/14/2023 | Sold | $1,095,000+84%$232/sqft |
Source: Public Record Report a problem | ||
| 10/23/2020 | Sold | $595,000+3.2%$126/sqft |
Source: PrimeMLS #4813551 Report a problem | ||
| 2/23/2015 | Sold | $576,500$122/sqft |
Source: Public Record Report a problem | ||
Public tax history
| Year | Property taxes | Tax assessment |
|---|---|---|
| 2024 | -- | $572,900 +12.3% |
| 2023 | -- | $510,000 |
| 2022 | -- | $510,000 |
| 2021 | -- | $510,000 |
| 2020 | -- | $510,000 |
| 2019 | -- | $510,000 |
| 2018 | -- | $510,000 |
| 2017 | -- | $510,000 |
| 2016 | -- | $510,000 +9900% |
| 2015 | -- | $5,100 |
| 2014 | -- | $5,100 |
| 2013 | -- | $5,100 |
| 2012 | -- | $5,100 |
| 2011 | -- | $5,100 |
| 2010 | -- | $5,100 +41.7% |
| 2009 | -- | $3,600 |
| 2008 | -- | $3,600 |
| 2007 | -- | $3,600 |
Find assessor info on the county website
Neighborhood: 05340
Nearby homes
- $1,095,0005 bd6 ba4.7k sqft83 Benson Fuller Rd LOT 14A, Bondville, VT 05340Sold
- $702,0004 bd2 ba2k sqft86 Benson Fuller Dr, Bondville, VT 05340Sold
- $1,015,400-- bd-- ba-- sqft92 Benson Fuller Dr, Bondville, VT 05340Off Market
- $535,9004 bd3 ba2.1k sqft88 Benson Fuller Dr, Bondville, VT 05340Off Market
- $1,419,400-- bd-- ba-- sqft115 Benson Fuller Dr, Bondville, VT 05340Off Market
- $1,166,700-- bd-- ba-- sqft102 Benson Fuller Dr, Bondville, VT 05340Off Market
- $763,3003 bd2 ba2.3k sqft80 Benson Fuller Dr, Bondville, VT 05340Off Market
- $732,500-- bd-- ba-- sqft94 Benson Fuller Dr, Manchester Center, VT 05343Off Market
Nearby schools
GreatSchools rating
- NAWardsboro Central SchoolGrades: PK-6Distance: 7.1 mi
- 6/10Flood Brook Usd #20Grades: PK-8Distance: 7.4 mi
- NABurr & Burton AcademyGrades: 9-12Distance: 10.5 mi


Get pre-qualified for a loan
At Zillow Home Loans, we can pre-qualify you in as little as 5 minutes with no impact to your credit score.An equal housing lender. NMLS #10287.
- Vermont
- Bennington County
- Winhall
- 05340
- 83 Benson Fuller Drive
Nearby cities
Nearby zip codes
Other Winhall Topics
