Skip main navigation
Closed
  • Listed by: Tim Scott Real Estate • Katy Rossell
    Bought with: Tim Scott Real Estate
    $93,000

    83 Bluebird Lane, Lyndon, VT 05851

    2beds
    1,008sqft
    Manufactured Home
    Built in 2006
    -- sqft lot
    $94,300 Zestimate®
    $92/sqft
    $1,938 Estimated rent

    Home value

    $94,300

    Estimated sales range

    Not available

    $1,938/mo

    Zestimate® history
    Loading
    Loading...

    Owner options

    List your home for rent

    $1,938/mo

    Rent Zestimate®

    Find your next renter with Zillow Rental Manager. Plus, with online applications, you can quickly screen prospective tenants – for free.

    Learn more

    $1,938/mo

    Rent Zestimate®

    Refinance and save

    $535/mo

    Est. payment

    Refinancing to a lower rate could help reduce your monthly payments and save thousands over the life of the loan.

    See today's rates

    $535/mo

    Est. payment

    Explore your selling options

    Work with a Zillow partner agent

    Leverage their expertise and Zillow's premium Showcase listings to get your home seen by more buyers.

    Get started

    List with your own agent

    Get your home in front of millions of buyers by listing it on Zillow.

    Learn how to do it

    Sell it yourself

    Take full control of how buyers see your home on Zillow by listing For Sale by Owner (FSBO).

    List your home

    What's special

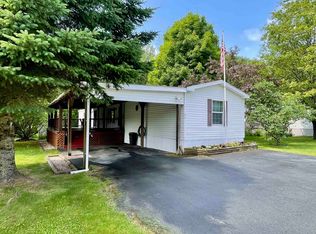
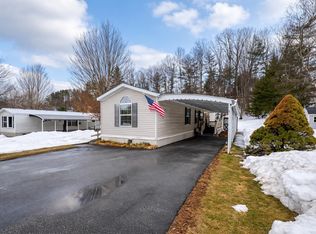
    Brand New Skylights! Neat, tidy, and move-in ready. This well-cared-for home offers simple, low-maintenance living in Lyndon’s only 55+ community. The interior is bright and efficient, designed to be easy to heat and comfortable year-round. A covered porch adds a nice extension of living space, perfect for enjoying fresh air in the warmer months. The carport keeps your vehicle protected from the elements, and a separate storage shed provides convenient space for tools, seasonal items, or extras. Set on a corner lot with no neighbor on one side, you’ll appreciate the added breathing room. Located just up the hill from the heart of Lyndonville, you’re only minutes from stores, restaurants, and daily essentials, with easy access for commuting. A well-maintained home in a welcoming community, ready for its next chapter.  Park approval required. Cats are allowed, dogs are not.

    Zillow last checked:

    Listing updated:

    Listed by:

    Katy Rossell,

    Tim Scott Real Estate 802-748-8000

    Bought with:

    Katy Rossell

    Tim Scott Real Estate

    Source: PrimeMLS,MLS#: 5078433MLS Logo

    Facts & features

    Interior

    Bedrooms & bathrooms
    • Bedrooms: 2
    • Bathrooms: 2
    • Full bathrooms: 2
    Heating
    • Hot Air
    Cooling
    • None
    Appliances
    • Included: Dishwasher, Dryer, Electric Range, Refrigerator, Washer
    • Laundry: 1st Floor Laundry
    Features
    • Dining Area, Primary BR w/ BA
    • Windows: Skylight(s)
    • Has basement: No
    Interior area
    • Total structure area: 1,008
    • Total interior livable area: 1,008 sqft
    • Finished area above ground: 1,008
    • Finished area below ground: 0

    Property

    Parking
    • Parking features: Paved
    Accessibility
    • Accessibility features: Zero-Step Entry Ramp
    Features
    • Levels: One
    • Stories: 1
    • Patio & porch: Covered Porch
    Lot
    • Features: Near Shopping, Neighborhood
    Details
    • Parcel number: 36911410075
    • Zoning description: RNH

    Construction

    Type & style
    • Home type: MobileManufactured
    • Property subtype: Manufactured Home
    Materials
    • Vinyl Exterior
    • Foundation: Gravel/Pad, None
    • Roof: Asphalt Shingle
    Condition
    • New construction: No
    • Year built: 2006

    Utilities & green energy

    • Electric: Circuit Breakers
    • Sewer: Public Sewer
    • Utilities for property: Cable

    Community & HOA

    Community
    • Senior community: Yes
    HOA
    • Additional fee info: Fee: $398
    Location
    • Region: Lyndonville

    Financial & listing details

    • Price per square foot: $92/sqft
    • Tax assessed value: $47,800
    • Annual tax amount: $1,302
    • Date on market: 3/6/2026

    Price history

    DateEventPrice
    5/8/2026Sold$93,000-2%$92/sqft
    Source: PrimeMLS #5078433 Report a problem
    4/20/2026Pending sale$94,900$94/sqft
    Source: PrimeMLS #5078433 Report a problem
    4/10/2026Price change$94,900-4.1%$94/sqft
    Source: PrimeMLS #5078433 Report a problem
    3/6/2026Listed for sale$99,000+47.8%$98/sqft
    Source: PrimeMLS #5078433 Report a problem
    2/28/2022Sold$67,000+3.1%$66/sqft
    Source: PrimeMLS #4895556 Report a problem
    1/22/2022Contingent$65,000$64/sqft
    Source: PrimeMLS #4895556 Report a problem
    1/18/2022Listed for sale$65,000+124.1%$64/sqft
    Source: PrimeMLS #4895556 Report a problem
    6/15/2018Sold$29,000$29/sqft
    Source: PrimeMLS #4690362 Report a problem

    Public tax history

    YearProperty taxesTax assessment
    2024-- $47,800
    2023-- $47,800
    2022-- $47,800
    2021-- $47,800
    2020-- $47,800
    2019-- $47,800
    2018-- $47,800
    2017-- $47,800
    2016-- $47,800 +61182.1%
    2015-- $78
    2014-- $78
    2013-- $78
    2012-- $78
    2011-- $78
    2010-- --
    2009-- --
    2008-- $269
    2007-- $269 +65%
    2006-- $163
    Find assessor info on the county website

    Neighborhood: 05851

    Nearby schools

    GreatSchools rating
    Schools provided by the listing agent
    • Elementary: Lyndon Town Elementary School
    • Middle: Lyndon Town Elementary School

    Source: PrimeMLS. This data may not be complete. We recommend contacting the local school district to confirm school assignments for this home.

    Sell for more on Zillow
    Get a Zillow Showcase℠ listing at no additional cost and you could sell for .
    $94,300
    2% more
    +$1,886
    With Zillow Showcase(estimated)
    $96,186