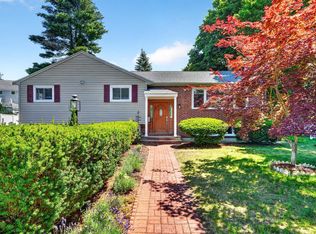
Located on a picturesque, tree-lined street, this beautifully maintained 3 + bedroom, 2.5-bath single-family home offers 2,645 square feet of comfortable living space on a sprawling 1/2 acre level lot. The inviting living room with fireplace flows seamlessly into the dining room and sun-filled eat-in kitchen with some stainless steel appliances, while the spacious family room opens to a deck overlooking the expansive yard & mature gardens—perfect for entertaining or everyday enjoyment. The second floor features a generous primary suite with an updated bath & multiple closets, while 2 additional bedrooms share a modern full bath. Two versatile lower levels offer ideal space for a home office, playroom, gym, 4th bedroom,or media room, in addition to a laundry area plus a large recreation room and updated 1/2 bath. Add'l highlights include hardwood floors, central air, underground sprinklers, newer roof (around 2012). An attached two-car garage complete this exceptional offering. 1/3 mile from the brand new Countryside school. Minutes to shops, restaurants and public transportation. Move in ready!
Pending
Price cut: $51K (8/3)
$1,599,000
83 Bound Brook Rd, Newton, MA 02461
4beds
2,645sqft
Single Family Residence
Built in 1955
0.5 Acres Lot
$1,540,500 Zestimate®
$605/sqft
$-- HOA
What's special
Central airLaundry areaUnderground sprinklersAttached two-car garageSun-filled eat-in kitchenSpacious family roomHardwood floors
- 63 days
- 599
- 29
Zillow last checked:
Listing updated:
Listed by:
Jamie Genser 617-515-5152,
Coldwell Banker Realty - Brookline 617-731-2447
Source: MLS PIN,MLS#: 73553660
Facts & features
Interior
Bedrooms & bathrooms
- Bedrooms: 4
- Bathrooms: 3
- Full bathrooms: 2
- 1/2 bathrooms: 1
Primary bedroom
- Level: Second
- Area: 192
- Dimensions: 12 x 16
Bedroom 2
- Level: Second
- Area: 156
- Dimensions: 12 x 13
Bedroom 3
- Level: Second
- Area: 180
- Dimensions: 12 x 15
Bedroom 4
- Area: 216
- Dimensions: 18 x 12
Primary bathroom
- Features: Yes
Bathroom 1
- Level: First
Bathroom 2
- Level: Second
Bathroom 3
- Level: Second
Dining room
- Level: First
- Area: 143
- Dimensions: 13 x 11
Family room
- Level: First
- Area: 165
- Dimensions: 15 x 11
Kitchen
- Level: First
- Area: 165
- Dimensions: 15 x 11
Living room
- Level: First
- Area: 308
- Dimensions: 22 x 14
Heating
- Baseboard, Oil
Cooling
- Central Air
Appliances
- Included: Water Heater
Features
- Play Room
- Flooring: Tile, Hardwood
- Basement: Partially Finished
- Number of fireplaces: 2
Interior area
- Total structure area: 2,645
- Total interior livable area: 2,645 sqft
- Finished area above ground: 2,045
- Finished area below ground: 600
Property
Parking
- Total spaces: 4
- Parking features: Attached, Paved Drive, Off Street
- Attached garage spaces: 2
- Uncovered spaces: 2
Features
- Levels: Multi/Split
- Patio & porch: Deck, Patio
- Exterior features: Deck, Patio, Professional Landscaping, Sprinkler System
Lot
- Size: 0.5 Acres
Details
- Foundation area: 0
- Parcel number: S:83 B:020 L:0020,707411
- Zoning: SR2
Construction
Type & style
- Home type: SingleFamily
- Property subtype: Single Family Residence
Materials
- Frame
- Foundation: Concrete Perimeter
- Roof: Shingle
Condition
- Year built: 1955
Utilities & green energy
- Electric: Circuit Breakers
- Sewer: Public Sewer
- Water: Public
Community & HOA
Community
- Features: Public Transportation
HOA
- Has HOA: No
Location
- Region: Newton
Financial & listing details
- Price per square foot: $605/sqft
- Tax assessed value: $1,307,300
- Annual tax amount: $12,667
- Date on market: 7/22/2026
Estimated market value
$1,540,500
$1.46M - $1.62M
$4,682/mo
Price history
| Date | Event | Price |
|---|---|---|
| 9/16/2026 | Pending sale | $1,599,000$605/sqft |
Source: MLS PIN #73553660 Report a problem | ||
| 9/2/2026 | Contingent | $1,599,000$605/sqft |
Source: MLS PIN #73553660 Report a problem | ||
| 8/3/2026 | Price change | $1,599,000-3.1%$605/sqft |
Source: MLS PIN #73553660 Report a problem | ||
| 7/22/2026 | Listed for sale | $1,650,000$624/sqft |
Source: MLS PIN #73553660 Report a problem | ||
Public tax history
| Year | Property taxes | Tax assessment |
|---|---|---|
| 2025 | $12,201 +3.4% | $1,245,000 +3% |
| 2024 | $11,797 +5% | $1,208,700 +9.5% |
| 2023 | $11,233 +4.5% | $1,103,400 +8% |
| 2022 | $10,748 +3.6% | $1,021,700 +6% |
| 2021 | $10,372 +3.1% | $963,900 |
| 2020 | $10,063 +2.9% | $963,900 +3% |
| 2019 | $9,779 +4.9% | $935,800 +8.6% |
| 2018 | $9,320 +3.1% | $861,400 +6% |
| 2017 | $9,036 +4.6% | $812,600 +7% |
| 2016 | $8,642 +4.9% | $759,400 +7% |
| 2015 | $8,240 -0.3% | $709,700 +4.1% |
| 2014 | $8,266 +9.1% | $682,000 +3.4% |
| 2013 | $7,580 +2.9% | $659,700 |
| 2012 | $7,369 +1.5% | $659,700 -0.9% |
| 2011 | $7,258 +2.6% | $665,900 -2% |
| 2010 | $7,074 +2.4% | $679,500 -2% |
| 2009 | $6,906 +2.7% | $693,400 |
| 2008 | $6,726 -2% | $693,400 -5.8% |
| 2007 | $6,866 +2.7% | $735,900 +3% |
| 2006 | $6,688 +3.7% | $714,500 +5% |
| 2005 | $6,451 -3.7% | $680,500 +3.6% |
| 2004 | $6,701 +4.6% | $657,000 +12% |
| 2003 | $6,406 +9.9% | $586,600 |
| 2002 | $5,831 +11.2% | $586,600 +34.9% |
| 2000 | $5,245 +4.8% | $434,900 +9.9% |
| 1999 | $5,006 | $395,700 |
Find assessor info on the county website
Monthly payment
Est. payment
Payment breakdown
Explore the cost of this home by adjusting the details. Changes won't be saved.Climate risks
Neighborhood: Newton Upper Falls
Nearby schools
Schools provided by the listing agent
- Elementary: Countryside
- Middle: Brown
- High: South
Source: MLS PIN. This data may not be complete. We recommend contacting the local school district to confirm school assignments for this home.
Similar homes
- $1,550,0004 bd3 ba2.4k sqft298 Marked Tree Rd, Needham, MA 02492For Sale
 MLS ID #73551159, Collin Sullivan, William Raveis R.E. & Home Services. MLS PIN
 - $1,599,0004 bd3 ba2.8k sqft81 Parish Rd, Needham, MA 02494For Sale
 MLS ID #73531064, Pamela Condon, Louise Condon Realty. MLS PIN
 - $1,790,0004 bd3 ba2.2k sqft75 Hammond Pond Pkwy, Brookline, MA 02467For Sale
 MLS ID #73549795, Amy Sassoon, Coldwell Banker Realty - Brookline. MLS PIN
 - $1,490,0004 bd3 ba2.2k sqft32 Bobolink Rd, Wellesley, MA 02481For Sale
 MLS ID #73542088, Key Kuen Ho, Blue Ocean Realty, LLC. MLS PIN
