Skip main navigation
Off market
  • $1,332,300

    83 Bowman Ct, Downingtown, PA 19335

    5beds
    6baths
    4,641sqft
    SingleFamily
    Built in 2005
    1.03 Acres Lot
    $1,332,300 Zestimate®
    $287/sqft
    $5,041 Estimated rent

    Home value

    $1,332,300

    $1.25M - $1.41M

    $5,041/mo

    Zestimate® history
    Loading
    Loading...

    Owner options

    List your home for rent

    $5,041/mo

    Rent Zestimate®

    Find your next renter with Zillow Rental Manager. Plus, with online applications, you can quickly screen prospective tenants – for free.

    Learn more

    $5,041/mo

    Rent Zestimate®

    Refinance and save

    $8,481/mo

    Est. payment

    Refinancing to a lower rate could help reduce your monthly payments and save thousands over the life of the loan.

    See today's rates

    $8,481/mo

    Est. payment

    Explore your selling options

    Work with a Zillow partner agent

    Leverage their expertise and Zillow's premium Showcase listings to get your home seen by more buyers.

    Get started

    List with your own agent

    Get your home in front of millions of buyers by listing it on Zillow.

    Learn how to do it

    Sell it yourself

    Take full control of how buyers see your home on Zillow by listing For Sale by Owner (FSBO).

    List your home

    What's special

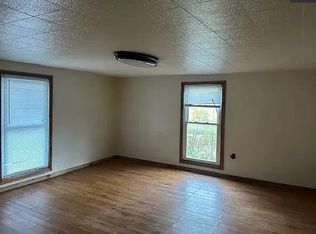
    NEW LISTING! Secluded Elegance. Come see this beautifully presented Ashby model in the prestigious Cumberland Ridge community. This home is perfectly positioned on one of the best lots within the neighborhood adjoining acres of woodlands and offers shimmering pond views. Originally constructed in 2005 this home has been fully updated with all new Hardie Plank siding and high efficiency Pella windows plus an expansive new low maintenance rear deck. All renovations were carefully monitored by a third party inspection company to ensure premium performance for years to come. This home boasts over 6,200 sf on three finished levels with 5 Bedrooms, 4 full and 2 half baths. The interior of the home has been freshly painted with rich earth tone colors complemented with new carpeting/flooring in many areas. You will be amazed with all the natural light and the premium details on all levels. Entering the home through the covered entryway, you are greeted with a dramatic front to back foyer that adjoins the formal dining room and living room ready for your guests. Across the back of the home you will appreciate the open concept layout including; a vaulted ceiling family room with rich wood beams fitted with a gas burning fireplace, a 24' gourmet kitchen with premium cabinetry, stainless appliances and an expansive center island topped with Silestone counters as well as a huge breakfast room. Step out on to the back deck and take in the private rear views of the natural woodlands and lush landscaping. There is also a main level private office with glass double doors. Downstairs, the fully finished walk out lower level offers the additional space you desire for parties, extra guests, a work out area or so many other possibilities. Cumberland Ridge includes acres of community open space and a paved walking trail perfect for exercising or walking the dogs. This residence is surely a place you will want to call Home! Public Health and Safety measures to be followed by all visitors. 2022-01-11

    This property is off market, which means it's not currently listed for sale or rent on Zillow. This may be different from what's available on other websites or public sources.

    Facts & features

    Interior

    Bedrooms & bathrooms
    • Bedrooms: 5
    • Bathrooms: 6
    Heating
    • Forced air, Propane / Butane
    Cooling
    • Central
    Appliances
    • Included: Dishwasher, Garbage disposal, Refrigerator
    Features
    • Flooring: Tile, Carpet, Hardwood
    • Has fireplace: Yes
    Interior area
    • Total interior livable area: 4,641 sqft

    Property

    Parking
    • Total spaces: 3
    • Parking features: Garage - Attached
    Features
    • Exterior features: Stone
    Lot
    • Size: 1.03 Acres
    Details
    • Parcel number: 300600504500

    Construction

    Type & style
    • Home type: SingleFamily
    • Architectural style: Conventional
    Materials
    • Roof: Shake / Shingle
    Condition
    • Year built: 2005

    Community & HOA

    HOA
    • Has HOA: Yes
    • HOA fee: $91 monthly
    Location
    • Region: Downingtown

    Financial & listing details

    • Price per square foot: $287/sqft
    • Tax assessed value: $346,200
    • Annual tax amount: $13,469

    Price history

    DateEventPrice
    3/9/2022Sold$1,080,000-1.4%$233/sqft
    Source: Bright MLS #PACT2014512 Report a problem
    1/11/2022Pending sale$1,095,000$236/sqft
    Source: Bright MLS #PACT2014512 Report a problem
    1/3/2022Listed for sale$1,095,000+2.4%$236/sqft
    Source: Bright MLS #PACT2014512 Report a problem
    11/1/2021Listing removed--
    Source: RE/MAX International Report a problem
    9/10/2021Price change$1,069,000-1.8%$230/sqft
    Source: RE/MAX International #PACT538520 Report a problem
    7/1/2021Listed for sale$1,089,000$235/sqft
    Source: RE/MAX International #PACT538520 Report a problem
    6/23/2021Pending sale$1,089,000$235/sqft
    Source: RE/MAX International #PACT538520 Report a problem
    6/13/2021Listed for sale$1,089,000+28.3%$235/sqft
    Source: RE/MAX International #PACT538520 Report a problem
    6/20/2017Listing removed$849,000$183/sqft
    Source: Weichert Realtors #6971267 Report a problem
    4/27/2017Listed for sale$849,000-2.6%$183/sqft
    Source: Weichert Realtors #6971267 Report a problem
    2/2/2006Sold$871,382$188/sqft
    Source: Public Record Report a problem

    Public tax history

    YearProperty taxesTax assessment
    2025$13,469 +1.6%$346,200
    2024$13,257 +3.1%$346,200
    2023$12,858 +4.3%$346,200
    2022$12,328 +1.2%$346,200
    2021$12,185 +216.5%$346,200
    2020$3,849 -67.7%$346,200
    2019$11,915 +1.1%$346,200
    2018$11,788 +9900.4%$346,200
    2017$118 -99%$346,200
    2016$11,574 $346,200
    2015$11,574 $346,200 -9.8%
    2014$11,574 $383,720
    2013-- $383,720
    2012-- $383,720
    2011-- $383,720
    2010-- $383,720 -27.6%
    2009-- $529,800
    2008-- $529,800
    2007-- $529,800 +868%
    2006-- $54,730
    2005-- $54,730
    Find assessor info on the county website

    Neighborhood: 19335

    Nearby schools

    GreatSchools rating
    Schools provided by the listing agent
    • Elementary: BEAVER CREEK
    • Middle: DOWNINGTOWN
    • High: DHS WEST
    • District: Downingtown

    Source: The MLS. This data may not be complete. We recommend contacting the local school district to confirm school assignments for this home.

    Get a cash offer in 3 minutes
    Find out how much your home could sell for in as little as 3 minutes with a no-obligation cash offer.
    Estimated market value
    $1,332,300
    Get a cash offer in 3 minutes
    Find out how much your home could sell for in as little as 3 minutes with a no-obligation cash offer.
    Estimated market value
    $1,332,300