REDUCED OVER $30,000
PRICED TO SELL!
Charming Home with Modern Upgrades: Your Dream Retreat Awaits!
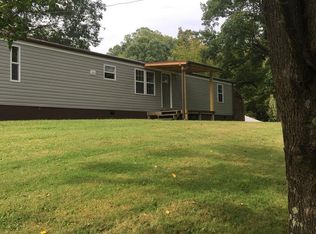
Welcome to your new haven! This stunningly remodeled house combines modern comfort with the charm of outdoor living, nestled in a highly sought-after location close to town and shopping. Step inside and experience the perfect blend of style and functionality that awaits you.
Key Features:
Modern Elegance: The newly remodeled interior is designed with contemporary aesthetics in mind, featuring an open floor plan that effortlessly flows from room to room. Fresh paint, stylish fixtures, and high-quality materials create a warm and inviting atmosphere.
Spacious Living: Enjoy the convenience of main-level living, providing easy access throughout the home. The living area is perfect for entertaining or relaxing with family, offering a cozy yet spacious environment for all your needs.
Outdoor Oasis: Step out onto the fantastic covered deck, ideal for outdoor living and entertaining. Imagine sipping your morning coffee while soaking in the tranquil surroundings or hosting gatherings with friends and family, all while enjoying the fresh air.
Ample Storage and Parking: No need to worry about space! The property features a brand-new large garage that can comfortably house your vehicles or serve as a workshop for your hobbies. In addition, a new carport offers extra parking convenience. The fenced yard is perfect for pets to play safely, while the large shed provides plenty of storage for lawn equipment, outdoor gear, and more.
Recreational Paradise: For the active lifestyle enthusiast, you’ll be nestled near various recreational activities. Golf, tennis, and pickleball are just a stone's throw away. Plus, the breathtaking Blue Ridge Parkway is nearby, offering hiking, scenic views, and outdoor adventures at your fingertips.
Convenient Location: Enjoy the best of both worlds – close proximity to vibrant local shopping and dining, while still feeling like a tranquil retreat. This home is perfect for those who appreciate easy access to urban amenities without sacrificing the peacefulness of suburban living.
This captivating property is more than just a home; it’s a lifestyle. Whether you’re looking to entertain, relax, or enjoy the great outdoors, this home offers everything you could desire. Don’t miss your chance to make this dream retreat your own!
Schedule your private tour today and discover why this beautiful home should be at the top of your list!
Closed
$250,000
83 Breezy Ln, Spruce Pine, NC 28777
3beds
1,442sqft
Single Family Residence
Built in 1985
0.5 Acres Lot
$251,400 Zestimate®
$173/sqft
$1,819 Estimated rent
Home value
$251,400
Estimated sales range
Not available
$1,819/mo
Zestimate® history
Owner options
List your home for rent
$1,819/mo
Rent Zestimate®
Find your next renter with Zillow Rental Manager. Plus, with online applications, you can quickly screen prospective tenants – for free.
$1,819/mo
Rent Zestimate®
Refinance and save
$1,573/mo
Est. payment
Refinancing to a lower rate could help reduce your monthly payments and save thousands over the life of the loan.
$1,573/mo
Est. payment
Explore your selling options
Work with a Zillow partner agent
Leverage their expertise and Zillow's premium Showcase listings to get your home seen by more buyers.
Get startedList with your own agent
Get your home in front of millions of buyers by listing it on Zillow.
Learn how to do itSell it yourself
Take full control of how buyers see your home on Zillow by listing For Sale by Owner (FSBO).
List your homeWhat's special
Fenced yardStylish fixturesFresh paintNewly remodeled interiorFantastic covered deckOpen floor planSpacious living
Zillow last checked:
Listing updated:
Listed by:
Dan Wahlers wahlersteam@gmail.com,
RE/MAX RESULTS
Bought with:
Dan Wahlers
RE/MAX RESULTS
Source: Canopy MLS as distributed by MLS GRID,MLS#: 4300868
Facts & features
Interior
Bedrooms & bathrooms
- Bedrooms: 3
- Bathrooms: 2
- Full bathrooms: 2
- Main level bedrooms: 3
Primary bedroom
- Level: Main
- Area: 136.63 Square Feet
- Dimensions: 13' 4" X 10' 3"
Bedroom s
- Level: Main
- Area: 102.13 Square Feet
- Dimensions: 10' 9" X 9' 6"
Bedroom s
- Level: Main
- Area: 117.29 Square Feet
- Dimensions: 11' 2" X 10' 6"
Dining room
- Level: Main
- Area: 173.14 Square Feet
- Dimensions: 15' 6" X 11' 2"
Family room
- Level: Main
- Area: 192.02 Square Feet
- Dimensions: 14' 7" X 13' 2"
Kitchen
- Level: Main
- Area: 120.66 Square Feet
- Dimensions: 11' 7" X 10' 5"
Living room
- Level: Main
- Area: 207.79 Square Feet
- Dimensions: 14' 6" X 14' 4"
Heating
- Baseboard, Kerosene, Propane, Other
Cooling
- Wall Unit(s)
Appliances
- Included: Dishwasher, Dryer, Electric Oven, Electric Range, Refrigerator, Washer
- Laundry: Common Area, Main Level
Features
- Attic Other, Kitchen Island, Open Floorplan, Pantry, Storage
- Flooring: Carpet, Vinyl, Wood
- Doors: French Doors, Insulated Door(s), Screen Door(s), Storm Door(s)
- Windows: Insulated Windows, Window Treatments
- Has basement: No
- Attic: Other
- Fireplace features: Gas
Interior area
- Total structure area: 1,442
- Total interior livable area: 1,442 sqft
- Finished area above ground: 1,442
- Finished area below ground: 0
Property
Parking
- Total spaces: 3
- Parking features: Detached Carport, Detached Garage
- Garage spaces: 1
- Carport spaces: 2
- Covered spaces: 3
Features
- Levels: One
- Stories: 1
- Patio & porch: Covered, Deck, Front Porch, Porch
- Fencing: Back Yard
- Has view: Yes
- View description: Water
- Has water view: Yes
- Water view: Water
- Waterfront features: None
Lot
- Size: 0.5 Acres
- Features: Corner Lot, Cul-De-Sac, Level, Open Lot, Sloped
Details
- Additional structures: Outbuilding, Other
- Parcel number: 079800280825
- Zoning: None
- Special conditions: Standard
- Other equipment: Fuel Tank(s)
Construction
Type & style
- Home type: SingleFamily
- Architectural style: Ranch
- Property subtype: Single Family Residence
Materials
- Vinyl
- Foundation: Crawl Space
Condition
- New construction: No
- Year built: 1985
Utilities & green energy
- Sewer: Septic Installed
- Water: Shared Well
- Utilities for property: Cable Available, Electricity Connected
Community & HOA
Community
- Features: None
- Subdivision: none
Location
- Region: Spruce Pine
- Elevation: 2500 Feet
Financial & listing details
- Price per square foot: $173/sqft
- Tax assessed value: $157,200
- Annual tax amount: $1,006
- Date on market: 9/9/2025
- Cumulative days on market: 28 days
- Listing terms: Cash,Conventional,FHA,USDA Loan,VA Loan
- Electric utility on property: Yes
- Road surface type: Concrete, Paved
Price history
| Date | Event | Price |
|---|---|---|
| 11/7/2025 | Sold | $250,000-13.7%$173/sqft |
Source:  Canopy MLS as distributed by MLS GRID #4300868 Report a problem Canopy MLS as distributed by MLS GRID #4300868 Report a problem | ||
| 9/21/2025 | Price change | $289,600-10.7%$201/sqft |
Source: Canopy MLS as distributed by MLS GRID #4300868 Report a problem | ||
| 9/9/2025 | Listed for sale | $324,200+151.3%$225/sqft |
Source: Canopy MLS as distributed by MLS GRID #4300868 Report a problem | ||
| 1/24/2020 | Sold | $129,000$89/sqft |
Source: Canopy MLS as distributed by MLS GRID #3545618 Report a problem | ||
| 10/29/2019 | Pending sale | $129,000$89/sqft |
Source: Carolina Mountain Realty, Inc. #3545618 Report a problem | ||
| 7/8/2019 | Price change | $129,000-5.8%$89/sqft |
Source: Tree House Mountain Realty, IN #31148 Report a problem | ||
| 4/25/2019 | Price change | $137,000-6.8%$95/sqft |
Source: Tree House Mountain Realty, IN #31148 Report a problem | ||
| 8/2/2018 | Listed for sale | $147,000$102/sqft |
Source: Tree House Mountain Realty, IN #31148 Report a problem | ||
Public tax history
| Year | Property taxes | Tax assessment |
|---|---|---|
| 2025 | $1,006 +1.6% | $157,200 |
| 2024 | $990 | $157,200 |
| 2023 | $990 | $157,200 |
| 2022 | $990 +33.9% | $157,200 +38.1% |
| 2021 | $740 | $113,800 |
| 2020 | $740 | $113,800 |
| 2019 | $740 | $113,800 |
| 2018 | $740 +2.5% | $113,800 +2.5% |
| 2017 | $722 +8.3% | $111,000 |
| 2016 | $666 +9900% | $111,000 |
| 2015 | $7 -99% | $111,000 |
| 2014 | $666 +13% | $111,000 -13.3% |
| 2013 | $589 | $128,100 |
| 2012 | $589 | $128,100 |
| 2011 | $589 | $128,100 |
| 2010 | -- | $128,100 |
Find assessor info on the county website
Neighborhood: 28777
Nearby homes
- $18,7003 bd3 ba1.6k sqft57 Breezy Ln, Spruce Pine, NC 28777Off Market
- $266,900-- bd-- ba-- sqft57 Breezy Ln, Spruce Pine, NC 28777Off Market
- $302,6003 bd2 ba1.9k sqft421 Rock House Creek Rd, Spruce Pine, NC 28777Off Market
- $137,1003 bd2 ba1k sqft323 Rock House Creek Rd, Spruce Pine, NC 28777Off Market
- $3,000-- bd-- ba-- sqft615 Rock House Creek Rd, Spruce Pine, NC 28777Off Market
- $93,600-- bd-- ba1.5k sqft646 Dale Rd, Spruce Pine, NC 28777Off Market
- $433,4002 bd1 ba1k sqft758 Dale Rd, Spruce Pine, NC 28777Off Market
- $320,800-- bd-- ba1.4k sqft784 Dale Rd, Spruce Pine, NC 28777Off Market
Nearby schools
GreatSchools rating
- NAGreenlee PrimaryGrades: PK-2Distance: 0.8 mi
- 1/10Harris MiddleGrades: 6-8Distance: 2.4 mi
- 8/10Mayland Early CollegeGrades: 9-12Distance: 4.8 mi
Get a cash offer in 3 minutes
Find out how much your home could sell for in as little as 3 minutes with a no-obligation cash offer.
Estimated market value
$251,400
Get a cash offer in 3 minutes
Find out how much your home could sell for in as little as 3 minutes with a no-obligation cash offer.
Estimated market value
$251,400
- North Carolina
- Mitchell County
- Spruce Pine
- 28777
- 83 Breezy Ln
Nearby cities
Nearby zip codes
Other Spruce Pine Topics
