Here is your chance to have a private oasis located at the end of this quiet street, surrounded by mature trees and abutting acres of conservation land. This expanded cape home comes with 3,000+ sqft of space w/ tons of privacy yet has easy access to highways, Medford Sq, and only 6 miles to Downtown Boston. A welcoming center entrance brings you into a spacious 1st floor with a large fireplaced living rm, sun-filled family rm, dining rm w/ pellet-burning stove, kitchen with SS appliances & granite counters, a rustic den, 1st floor primary suite all with hw floors plus a 4-season room w/ endless possibilities. 2nd fl includes 3 bedrooms all w/ hw floors, full updated bathroom & ample storage. Lower level has a large space for entertaining & includes a laundry rm, woodshop area & utility rm. A 2-car garage w/ extra storage & driveway parking is a plus. Too many features to list but a large level backyard complete w/ deck & hot tub is perfect those brisk nights making this a must see!
Sold for $1,260,000
$1,260,000
83 Brewster Rd, Medford, MA 02155
4beds
3,043sqft
Single Family Residence
Built in 1954
0.27 Acres Lot
$1,320,700 Zestimate®
$414/sqft
$5,069 Estimated rent
Home value
$1,320,700
$1.24M - $1.43M
$5,069/mo
Zestimate® history
Owner options
List your home for rent
$5,069/mo
Rent Zestimate®
Find your next renter with Zillow Rental Manager. Plus, with online applications, you can quickly screen prospective tenants – for free.
$5,069/mo
Rent Zestimate®
Refinance and save
$8,229/mo
Est. payment
Refinancing to a lower rate could help reduce your monthly payments and save thousands over the life of the loan.
$8,229/mo
Est. payment
Explore your selling options
Work with a Zillow partner agent
Leverage their expertise and Zillow's premium Showcase listings to get your home seen by more buyers.
Get startedList with your own agent
Get your home in front of millions of buyers by listing it on Zillow.
Learn how to do itSell it yourself
Take full control of how buyers see your home on Zillow by listing For Sale by Owner (FSBO).
List your homeWhat's special
Expanded cape homeRustic denLaundry rmHot tubPrivate oasisMature treesPrimary suite
Zillow last checked:
Listing updated:
Listed by:
Michael Pierce 781-864-1926,
Pierce Properties Real Estate 781-864-1926,
Matthew Pierce 617-680-0613
Bought with:
Kristin Weekley
Leading Edge Real Estate
Source: MLS PIN,MLS#: 73219735
Facts & features
Interior
Bedrooms & bathrooms
- Bedrooms: 4
- Bathrooms: 2
- Full bathrooms: 2
Primary bedroom
- Features: Bathroom - Full, Closet, Flooring - Hardwood, Window(s) - Bay/Bow/Box
- Level: First
- Area: 208
- Dimensions: 13 x 16
Bedroom 2
- Features: Flooring - Hardwood
- Level: Second
- Area: 228
- Dimensions: 19 x 12
Bedroom 3
- Features: Flooring - Hardwood
- Level: Second
- Area: 266
- Dimensions: 19 x 14
Bedroom 4
- Features: Flooring - Hardwood
- Level: Second
- Area: 156
- Dimensions: 13 x 12
Primary bathroom
- Features: Yes
Dining room
- Features: Wood / Coal / Pellet Stove, Flooring - Hardwood
- Level: First
- Area: 108
- Dimensions: 12 x 9
Family room
- Features: Flooring - Hardwood, Window(s) - Picture, Deck - Exterior, Recessed Lighting, Tray Ceiling(s)
- Level: First
- Area: 192
- Dimensions: 12 x 16
Kitchen
- Features: Flooring - Hardwood, Window(s) - Bay/Bow/Box, Countertops - Upgraded, Kitchen Island, Breakfast Bar / Nook, Cabinets - Upgraded, Country Kitchen, Stainless Steel Appliances
- Level: First
- Area: 182
- Dimensions: 13 x 14
Living room
- Features: Flooring - Hardwood, Window(s) - Bay/Bow/Box
- Level: First
- Area: 300
- Dimensions: 12 x 25
Heating
- Baseboard
Cooling
- None
Appliances
- Included: Water Heater, Range, Dishwasher, Disposal, Microwave, Refrigerator, Freezer, Washer, Dryer, Plumbed For Ice Maker
- Laundry: In Basement, Electric Dryer Hookup
Features
- Den, Mud Room, Play Room, Wired for Sound
- Flooring: Hardwood, Flooring - Hardwood, Flooring - Stone/Ceramic Tile, Flooring - Wall to Wall Carpet
- Doors: French Doors
- Basement: Full
- Number of fireplaces: 2
- Fireplace features: Living Room
Interior area
- Total structure area: 3,043
- Total interior livable area: 3,043 sqft
Property
Parking
- Total spaces: 6
- Parking features: Detached, Off Street, Paved
- Garage spaces: 2
- Uncovered spaces: 4
Features
- Patio & porch: Porch - Enclosed, Deck, Deck - Wood
- Exterior features: Porch - Enclosed, Deck, Deck - Wood, Rain Gutters, Hot Tub/Spa, Stone Wall
- Has spa: Yes
- Spa features: Private
- Has view: Yes
- View description: Scenic View(s)
Lot
- Size: 0.27 Acres
- Features: Wooded
Details
- Additional structures: Workshop
- Parcel number: 632173
- Zoning: SF1
Construction
Type & style
- Home type: SingleFamily
- Architectural style: Cape
- Property subtype: Single Family Residence
Materials
- Foundation: Concrete Perimeter
- Roof: Shingle
Condition
- Year built: 1954
Utilities & green energy
- Electric: 220 Volts, Circuit Breakers
- Sewer: Public Sewer
- Water: Public
- Utilities for property: for Electric Range, for Electric Oven, for Electric Dryer, Icemaker Connection
Community & HOA
Community
- Features: Public Transportation, Shopping, Tennis Court(s), Park, Walk/Jog Trails, Medical Facility, Conservation Area, Highway Access, House of Worship, Private School, Public School, T-Station, University
HOA
- Has HOA: No
Location
- Region: Medford
Financial & listing details
- Price per square foot: $414/sqft
- Tax assessed value: $894,900
- Annual tax amount: $7,625
- Date on market: 1/6/2026
Price history
| Date | Event | Price |
|---|---|---|
| 6/14/2024 | Sold | $1,260,000+27.3%$414/sqft |
Source: MLS PIN #73219735 Report a problem | ||
| 4/9/2024 | Contingent | $989,900$325/sqft |
Source: MLS PIN #73219735 Report a problem | ||
| 4/3/2024 | Listed for sale | $989,900+607.1%$325/sqft |
Source: MLS PIN #73219735 Report a problem | ||
| 11/18/1993 | Sold | $140,000$46/sqft |
Source: Public Record Report a problem | ||
Public tax history
| Year | Property taxes | Tax assessment |
|---|---|---|
| 2025 | $7,625 | $894,900 |
| 2024 | $7,625 +2.7% | $894,900 +4.2% |
| 2023 | $7,428 +4.5% | $858,700 +8.9% |
| 2022 | $7,105 +0.9% | $788,600 +5.3% |
| 2021 | $7,044 +4.4% | $748,600 +1.9% |
| 2020 | $6,745 +2.4% | $734,700 +7.1% |
| 2019 | $6,586 -1.5% | $686,000 +5.1% |
| 2018 | $6,683 +5.7% | $652,600 +9% |
| 2017 | $6,322 +2.7% | $598,700 +8.8% |
| 2016 | $6,156 -2.7% | $550,100 +1.7% |
| 2015 | $6,327 +6.3% | $540,800 +11.3% |
| 2014 | $5,954 +7.1% | $486,000 +8% |
| 2013 | $5,560 +2.9% | $449,800 +0.1% |
| 2012 | $5,405 +7.4% | $449,300 +3.6% |
| 2011 | $5,034 -2.7% | $433,600 -8% |
| 2010 | $5,176 +1.8% | $471,400 -6.5% |
| 2009 | $5,082 +1.9% | $504,200 -7.8% |
| 2008 | $4,986 -1.5% | $546,700 -4% |
| 2007 | $5,060 +7.5% | $569,200 +10.1% |
| 2006 | $4,708 +5.2% | $516,800 +8.9% |
| 2005 | $4,476 +0.4% | $474,700 +0.9% |
| 2004 | $4,458 +4.8% | $470,300 +46.9% |
| 2003 | $4,252 +3.3% | $320,200 |
| 2002 | $4,115 +14.7% | $320,200 +42.1% |
| 2000 | $3,588 +2.8% | $225,400 |
| 1999 | $3,491 | $225,400 |
Find assessor info on the county website
Neighborhood: 02155
Nearby homes
- $864,1002 bd2 ba1k sqft73 Brewster Rd, Medford, MA 02155Off Market
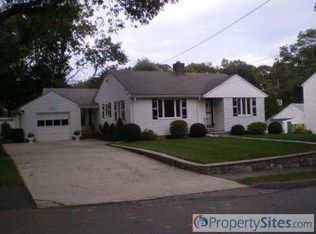
- $815,0004 bd2 ba1.6k sqft86 Brewster Rd, Medford, MA 02155Sold
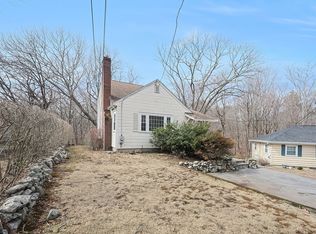
- $1,134,8004 bd4 ba2.6k sqft80 Brewster Rd, Medford, MA 02155Off Market
- $838,6003 bd1 ba1.2k sqft92 Brewster Rd, Medford, MA 02155Off Market
- $967,0003 bd3 ba1.5k sqft65 Brewster Rd, Medford, MA 02155Sold
- $887,8003 bd1 ba1.4k sqft13 Jeremiah Cir, Medford, MA 02155Off Market
- $942,1003 bd2 ba1.9k sqft4 Upton Ter, Medford, MA 02155Off Market
- $953,1003 bd2 ba1.5k sqft61 Brewster Rd, Medford, MA 02155Off Market
Nearby schools
GreatSchools rating
- 5/10Roberts Elementary SchoolGrades: PK-5Distance: 0.9 mi
- 6/10Andrews Middle SchoolGrades: 6-8Distance: 1.5 mi
- 5/10Medford High SchoolGrades: PK,9-12Distance: 0.6 mi
Schools provided by the listing agent
- Elementary: Mcglynn
- Middle: Andrews
- High: Medford High
Source: MLS PIN. This data may not be complete. We recommend contacting the local school district to confirm school assignments for this home.
Get a cash offer in 3 minutes
Find out how much your home could sell for in as little as 3 minutes with a no-obligation cash offer.
Estimated market value
$1,320,700
Get a cash offer in 3 minutes
Find out how much your home could sell for in as little as 3 minutes with a no-obligation cash offer.
Estimated market value
$1,320,700
- Massachusetts
- Middlesex County
- Medford
- 02155
- 83 Brewster Rd
