Skip main navigation
Off market
  • $461,200

    83 Brookview Dr, Vernon, CT 06066

    4beds
    2,088sqft
    SingleFamily
    Built in 1981
    1 Acres Lot
    $461,200 Zestimate®
    $221/sqft
    $3,218 Estimated rent

    Home value

    $461,200

    $438,000 - $484,000

    $3,218/mo

    Zestimate® history
    Loading
    Loading...

    Owner options

    List your home for rent

    $3,218/mo

    Rent Zestimate®

    Find your next renter with Zillow Rental Manager. Plus, with online applications, you can quickly screen prospective tenants – for free.

    Learn more

    $3,218/mo

    Rent Zestimate®

    Refinance and save

    $3,278/mo

    Est. payment

    Refinancing to a lower rate could help reduce your monthly payments and save thousands over the life of the loan.

    See today's rates

    $3,278/mo

    Est. payment

    Explore your selling options

    Work with a Zillow partner agent

    Leverage their expertise and Zillow's premium Showcase listings to get your home seen by more buyers.

    Get started

    List with your own agent

    Get your home in front of millions of buyers by listing it on Zillow.

    Learn how to do it

    Sell it yourself

    Take full control of how buyers see your home on Zillow by listing For Sale by Owner (FSBO).

    List your home

    What's special

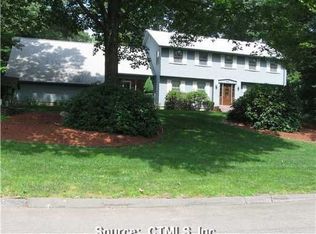
    24 Hour notice needed. Welcoming front porch is your first exposure to this stately 4 bedroom colonial. A true country lot, Located in a quiet area. Note the well maintained lawn with plantings. The Center hall entrance is spacious. The formal dining room sets the mood for a quiet dinner, with a large bay window that looks out to the front lawn. Formal living room has french doors and bay window. Hardwood floors through out. The kitchen has a dedicated eating area, with an island. All appliances remain. The first floor has a washer/dryer area near the 2 car garage door entrance. This area is also a great place for dropping off groceries from the garage (with remotes. The front to back family room has a large bay window and a gas fireplace. French doors to the 16x20 double deck. Loads of closet space. The Master bedroom (front to back has a dressing area and a half bath. Each of the other bedrooms have ample closet space. The lower level is spacious and unfinished for future living space. All this and Central Air A must see.

    This property is off market, which means it's not currently listed for sale or rent on Zillow. This may be different from what's available on other websites or public sources.

    Facts & features

    Interior

    Bedrooms & bathrooms
    • Bedrooms: 4
    • Bathrooms: 3
    • Full bathrooms: 2
    • 1/2 bathrooms: 1
    Heating
    • Baseboard, Electric, Oil
    Cooling
    • Central
    Appliances
    • Included: Dishwasher, Dryer, Garbage disposal, Range / Oven, Refrigerator, Washer
    • Laundry: Main Level, First Floor
    Features
    • Laundry Room, Auto Garage Door Opener
    • Doors: French Doors
    • Has fireplace: Yes
    Interior area
    • Total interior livable area: 2,088 sqft

    Property

    Parking
    • Total spaces: 2
    • Parking features: Garage - Attached
    Features
    • Exterior features: Other
    • Waterfront features: Not Applicable
    Lot
    • Size: 1 Acres
    • Features: Rolling, Wooded
    Details
    • Parcel number: VERNM12B0155L09A14
    • Zoning: R-15

    Construction

    Type & style
    • Home type: SingleFamily
    • Architectural style: Colonial
    Materials
    • Frame
    • Roof: Asphalt
    Condition
    • Year built: 1981

    Utilities & green energy

    • Sewer: Public Sewer
    • Water: Public Water Connected

    Community & neighborhood

    Location
    • Region: Vernon

    HOA & financial

    Other financial information
    • Total actual rent: 269900

    Other

    Other facts
    • Sewer: Public Sewer
    • GarageYN: true
    • AssociationYN: 0
    • HeatingYN: true
    • CoolingYN: true
    • CommunityFeatures: Playground
    • RoomsTotal: 8
    • ConstructionMaterials: Frame, Aluminum Siding
    • Zoning: R-15
    • LandLeaseAmountFrequency: Monthly
    • LotFeatures: Rolling, Wooded
    • DoorFeatures: French Doors
    • LaundryFeatures: Main Level, First Floor
    • InteriorFeatures: Laundry Room, Auto Garage Door Opener
    • YearBuiltSource: Public Records
    • FoundationDetails: Concrete
    • WaterSource: Public Water Connected
    • WaterfrontFeatures: Not Applicable
    • TotalActualRent: 269900.00

    Price history

    DateEventPrice
    7/31/2019Sold$255,000-5.5%$122/sqft
    Source: Smart MLS #170197148 Report a problem
    6/13/2019Pending sale$269,900$129/sqft
    Source: Berkshire Hathaway HomeServices New England Properties #170197148 Report a problem
    5/20/2019Listed for sale$269,900-9.6%$129/sqft
    Source: Berkshire Hathaway NE Prop. #170197148 Report a problem
    12/29/2011Listing removed$298,500$143/sqft
    Source: D.W. Fish REal Estate #G599205 Report a problem
    7/28/2011Listed for sale$298,500$143/sqft
    Source: D.W. Fish REal Estate #G599205 Report a problem

    Public tax history

    YearProperty taxesTax assessment
    2025$7,216 +2.9%$199,940
    2024$7,016 +5.1%$199,940
    2023$6,676 $199,940
    2022$6,676 -3.1%$199,940 +15%
    2021$6,890 $173,860
    2020$6,890 $173,860
    2019$6,890 $173,860
    2018$6,890 +2.4%$173,860
    2017$6,730 -2.4%$173,860 -4.1%
    2016$6,893 +3%$181,240
    2015$6,690 +2.2%$181,240
    2014$6,545 +2%$181,240
    2013$6,416 +5.3%$181,240
    2012$6,095 +3.5%$181,240 -8%
    2011$5,891 +2%$197,020 +2.4%
    2010$5,776 +5.6%$192,410
    2009$5,468 -6.1%$192,410
    2008$5,826 -8%$192,410
    2007$6,332 +23.9%$192,410 +38.3%
    2006$5,109 +2.6%$139,097
    2005$4,978 +1.3%$139,097
    2004$4,914 +5.3%$139,097
    2003$4,665 $139,097

    Find assessor info on the county website

    Neighborhood: 06066

    Nearby schools

    GreatSchools rating
    Schools provided by the listing agent
    • Elementary: Lake Street
    • High: Rockville

    Source: The MLS. This data may not be complete. We recommend contacting the local school district to confirm school assignments for this home.

    Get pre-qualified for a loan
    At Zillow Home Loans, we can pre-qualify you in as little as 5 minutes with no impact to your credit score.

    An equal housing lender. NMLS #10287.

    Sell for more on Zillow
    Get a Zillow Showcase℠ listing at no additional cost and you could sell for .
    $461,200
    2% more
    +$9,224
    With Zillow Showcase(estimated)
    $470,424