Custom craftsman style home loaded with character and charm. 4/3 with open floor plan, Hardwood floors throughout and vinyl plank in baths & laundry. Kitchen has custom shaker cabinets, quartz countertops & stainless appliances. great room features 22 ft. vault ceiling w/ T&G wood ceiling, fire place features a cedar mantle with granite, Barn doors to bedrooms. large master bedroom with walk in closet with custom shelving, master bath features a custom 7x4 shower for 2, soaking tub, his & hers vanity with Quartz tops. Gas range, heat, f.p., & tank-less hot water. Large corner lot with sod, large flower beds, and sprinkler system.
Sold for $490,000
$490,000
83 Buckskin Dr, Guntersville, AL 35976
4beds
2,425sqft
Single Family Residence
Built in 2020
0.67 Acres Lot
$490,200 Zestimate®
$202/sqft
$3,005 Estimated rent
Home value
$490,200
$363,000 - $657,000
$3,005/mo
Zestimate® history
Owner options
List your home for rent
$3,005/mo
Rent Zestimate®
Find your next renter with Zillow Rental Manager. Plus, with online applications, you can quickly screen prospective tenants – for free.
$3,005/mo
Rent Zestimate®
Refinance and save
$2,810/mo
Est. payment
Refinancing to a lower rate could help reduce your monthly payments and save thousands over the life of the loan.
$2,810/mo
Est. payment
Explore your selling options
Work with a Zillow partner agent
Leverage their expertise and Zillow's premium Showcase listings to get your home seen by more buyers.
Get startedList with your own agent
Get your home in front of millions of buyers by listing it on Zillow.
Learn how to do itSell it yourself
Take full control of how buyers see your home on Zillow by listing For Sale by Owner (FSBO).
List your homeWhat's special
Large corner lotSoaking tubQuartz countertopsLarge flower bedsGas rangeStainless appliancesCustom shaker cabinets
Zillow last checked:
Listing updated:
Listed by:
Mark Thornton 256-505-8482,
Mountain Lakes Real Estate,LLC,
Lief Thornton 256-572-1805,
Mountain Lakes Real Estate,LLC
Bought with:
Rusty Glines, 107025
Leading Edge RE Group-Gtsv.
Source: ValleyMLS,MLS#: 21894779
Facts & features
Interior
Bedrooms & bathrooms
- Bedrooms: 4
- Bathrooms: 3
- Full bathrooms: 2
- 3/4 bathrooms: 1
Rooms
- Room types: Master Bedroom, Living Room, Bedroom 2, Bedroom 3, Kitchen, Bedroom 4, Butlers Pantry
Primary bedroom
- Features: 9’ Ceiling, Ceiling Fan(s), Crown Molding, Recessed Lighting, Smooth Ceiling
- Level: First
- Area: 266
- Dimensions: 14 x 19
Bedroom 2
- Features: 9’ Ceiling, Ceiling Fan(s), Smooth Ceiling, Wood Floor
- Level: First
- Area: 144
- Dimensions: 12 x 12
Bedroom 3
- Features: 9’ Ceiling, Ceiling Fan(s), Smooth Ceiling, Wood Floor
- Level: Second
- Area: 144
- Dimensions: 9 x 16
Bedroom 4
- Features: 9’ Ceiling, Ceiling Fan(s), Chair Rail, Smooth Ceiling
- Level: Second
- Area: 408
- Dimensions: 24 x 17
Kitchen
- Features: Ceiling Fan(s), Crown Molding, Chair Rail, Eat-in Kitchen, Granite Counters, Smooth Ceiling, Wood Floor
- Level: First
- Area: 312
- Dimensions: 13 x 24
Living room
- Features: Ceiling Fan(s), Crown Molding, Chair Rail, Fireplace, Recessed Lighting, Smooth Ceiling, Vaulted Ceiling(s), Wood Floor
- Level: First
- Area: 384
- Dimensions: 16 x 24
Heating
- Central 1
Cooling
- Central 1
Features
- Basement: Crawl Space
- Number of fireplaces: 1
- Fireplace features: Gas Log, One
Interior area
- Total interior livable area: 2,425 sqft
Property
Parking
- Parking features: Garage-Two Car, Driveway-Concrete
Features
- Levels: Two
- Stories: 2
- Patio & porch: Covered Porch, Front Porch, Patio
- Exterior features: Sprinkler Sys
Lot
- Size: 0.67 Acres
Details
- Parcel number: 15030700000047.038
Construction
Type & style
- Home type: SingleFamily
- Property subtype: Single Family Residence
Condition
- New construction: No
- Year built: 2020
Utilities & green energy
- Sewer: Septic Tank
- Water: Public
Community & HOA
Community
- Subdivision: Deer Run
HOA
- Has HOA: No
Location
- Region: Guntersville
Financial & listing details
- Price per square foot: $202/sqft
- Tax assessed value: $431,300
- Date on market: 7/22/2025
Price history
| Date | Event | Price |
|---|---|---|
| 9/2/2025 | Sold | $490,000-1.8%$202/sqft |
Source:  ValleyMLS #21894779 Report a problem ValleyMLS #21894779 Report a problem | ||
| 7/23/2025 | Contingent | $499,000$206/sqft |
Source: ValleyMLS #21894779 Report a problem | ||
| 7/22/2025 | Listed for sale | $499,000+18.8%$206/sqft |
Source: ValleyMLS #21894779 Report a problem | ||
| 4/19/2024 | Sold | $420,000-2.1%$173/sqft |
Source: ValleyMLS #21855136 Report a problem | ||
| 3/23/2024 | Contingent | $429,000$177/sqft |
Source: ValleyMLS #21855136 Report a problem | ||
| 3/9/2024 | Listed for sale | $429,000+7.8%$177/sqft |
Source: ValleyMLS #21855136 Report a problem | ||
| 2/11/2022 | Sold | $398,000-0.3%$164/sqft |
Source: ValleyMLS #1793694 Report a problem | ||
| 12/14/2021 | Contingent | $399,000$165/sqft |
Source: ValleyMLS #1793694 Report a problem | ||
| 10/21/2021 | Listed for sale | $399,000+7.9%$165/sqft |
Source: ValleyMLS #1793694 Report a problem | ||
| 5/28/2021 | Sold | $369,900$153/sqft |
Source: ValleyMLS #1154356 Report a problem | ||
| 4/18/2021 | Pending sale | $369,900$153/sqft |
Source: ValleyMLS #1154356 Report a problem | ||
| 4/12/2021 | Price change | $369,900-5.1%$153/sqft |
Source: ValleyMLS #1154356 Report a problem | ||
| 4/2/2021 | Price change | $389,900-2.5%$161/sqft |
Source: ValleyMLS #1154356 Report a problem | ||
| 3/22/2021 | Price change | $399,8000%$165/sqft |
Source: ValleyMLS #1154356 Report a problem | ||
| 3/11/2021 | Price change | $399,900+5.3%$165/sqft |
Source: ValleyMLS #1154356 Report a problem | ||
| 1/31/2021 | Pending sale | $379,900$157/sqft |
Source: ValleyMLS #1154356 Report a problem | ||
| 1/28/2021 | Price change | $379,900+2.7%$157/sqft |
Source: ValleyMLS #1154356 Report a problem | ||
| 1/8/2021 | Pending sale | $369,800$152/sqft |
Source: ValleyMLS #1154356 Report a problem | ||
Public tax history
| Year | Property taxes | Tax assessment |
|---|---|---|
| 2025 | -- | $43,140 -45.5% |
| 2024 | $3,026 | $79,100 |
| 2023 | $3,026 +121.2% | $79,100 +117.9% |
| 2022 | $1,368 -30.4% | $36,300 -28.5% |
| 2021 | $1,965 +1210% | $50,800 +1170% |
| 2020 | $150 | $4,000 |
| 2017 | $150 | $4,000 |
| 2015 | $150 | $4,000 |
| 2014 | -- | $4,000 |
| 2013 | -- | $4,000 |
| 2012 | -- | $4,000 |
| 2011 | -- | $4,000 |
| 2010 | -- | $4,000 |
| 2009 | -- | $4,000 |
Find assessor info on the county website
Neighborhood: 35976
Nearby homes
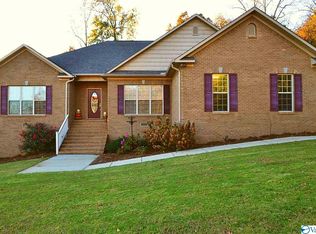
- $369,8004 bd2 ba2.4k sqft55 Tree Stand Ln, Guntersville, AL 35976Off Market
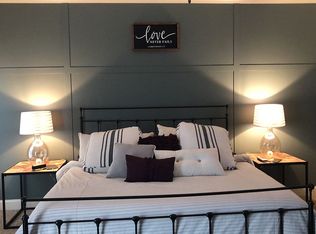
- $402,5004 bd2 ba2.3k sqft29 Tree Stand Ln, Guntersville, AL 35976Off Market
- $30,7000.75 Acres53 Buckskin Dr, Guntersville, AL 35976Off Market
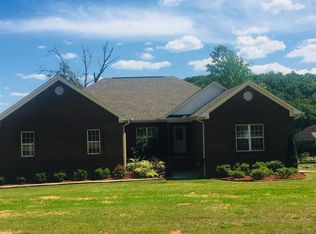
- $492,6004 bd3 ba3.2k sqft82 Buckskin Dr, Guntersville, AL 35976Off Market
- $20,000-- bd-- ba-- sqftBuckskin Dr, GUNTERSVILLE, AL 35976Off Market
- $330,200-- bd2 ba1.9k sqft52 Buckskin Dr, Guntersville, AL 35976Off Market
- $25,0000.683 Acres175 Buckskin Dr, Guntersville, AL 35976Sold
- $438,9004 bd2 ba2.4k sqft140 Buckskin Dr, Guntersville, AL 35976Off Market
Nearby schools
GreatSchools rating
- 4/10Brindlee Mountain Primary SchoolGrades: K-2Distance: 3.5 mi
- 3/10Brindlee Mt High SchoolGrades: 6-12Distance: 3.5 mi
- 5/10Grassy Elementary SchoolGrades: PK,3-5Distance: 4.5 mi
Schools provided by the listing agent
- Elementary: Brindlee Elem School
- Middle: Brindlee Mtn Midd School
- High: Brindlee Mtn High School
Source: ValleyMLS. This data may not be complete. We recommend contacting the local school district to confirm school assignments for this home.
Get a cash offer in 3 minutes
Find out how much your home could sell for in as little as 3 minutes with a no-obligation cash offer.
Estimated market value
$490,200
Get a cash offer in 3 minutes
Find out how much your home could sell for in as little as 3 minutes with a no-obligation cash offer.
Estimated market value
$490,200
- Alabama
- Marshall County
- Guntersville
- 35976
- 83 Buckskin Dr
Nearby cities
Nearby zip codes
Other Guntersville Topics
