Cascade Welcome to the Cascade Plan - a stunning new construction home offering spacious living, modern design, and exceptional functionality throughout. Located on a private homesite in the highly sought-after Jefferson City School District, this impressive 5-bedroom, 4-bathroom home with a 3 Car Garage is designed to fit every stage of life. The main level features a desirable open-concept layout with a secondary bedroom and full bath, perfect for guests or a private home office setup. A formal dining room provides both sophistication and versatility. The expansive great room flows seamlessly into the kitchen and breakfast area, creating the perfect space for entertaining and everyday living. The chef-inspired kitchen is complete with a large center island with bar stool seating, abundant cabinetry, and a spacious walk-in pantry. This home also includes a SMART HOME PACKAGE featuring a Ring Doorbell, Echo Show 8, Ecobee Thermostat, and Kwikset Halo Smart Front Door Lock - all thoughtfully included for enhanced convenience and security. Upstairs, retreat to the luxurious primary suite featuring a spa-like bathroom with a huge tiled shower, frameless glass enclosure, dual shower heads, and elegant finishes throughout. Two secondary bedrooms share a hall bathroom, while an additional upstairs bedroom enjoys its own private en-suite bath. A spacious loft area completes the upper level and offers the perfect flex space for a media room, playroom, or additional living area. Additional highlights include an elegant trim package, WiFi-enabled garage door opener. Contact the listing agent today for additional details and to learn more about our AMAZING INCENTIVES! Don't miss this incredible opportunity to own a beautiful new home in a prime location. Schedule your showing today and envision life in the Cascade Plan!
Active under contract
Price cut: $2.3K (8/10)
$540,518
83 Bufflehead Pass, Jefferson, GA 30549
5beds
2,956sqft
Single Family Residence
Built in 2026
0.3 Acres Lot
$540,200 Zestimate®
$183/sqft
$52/mo HOA
What's special
- 112 days
- 149
- 4
Zillow last checked:
Listing updated:
Listed by:
Trenton Gregory 678-663-3710,
Chafin Realty, Inc.
Source: GAMLS,MLS#: 10789624
Facts & features
Interior
Bedrooms & bathrooms
- Bedrooms: 5
- Bathrooms: 4
- Full bathrooms: 4
- Main level bathrooms: 1
- Main level bedrooms: 1
Rooms
- Room types: Great Room, Laundry, Media Room
Dining room
- Features: Separate Room
Kitchen
- Features: Breakfast Area, Breakfast Room, Kitchen Island, Solid Surface Counters, Walk-in Pantry
Heating
- Central, Natural Gas, Zoned
Cooling
- Central Air, Zoned
Appliances
- Included: Dishwasher, Disposal
- Laundry: Upper Level
Features
- Other, Separate Shower, Walk-In Closet(s)
- Flooring: Carpet, Hardwood, Other
- Windows: Double Pane Windows
- Basement: None
- Number of fireplaces: 1
- Fireplace features: Factory Built, Family Room
- Common walls with other units/homes: No Common Walls
Interior area
- Total structure area: 2,956
- Total interior livable area: 2,956 sqft
- Finished area above ground: 2,956
- Finished area below ground: 0
Property
Parking
- Total spaces: 3
- Parking features: Attached, Garage
- Has attached garage: Yes
Features
- Levels: Two
- Stories: 2
- Patio & porch: Porch
- Exterior features: Other
- Body of water: None
Lot
- Size: 0.3 Acres
- Features: Level
- Residential vegetation: Grassed
Details
- Parcel number: 0.0
Construction
Type & style
- Home type: SingleFamily
- Architectural style: Traditional
- Property subtype: Single Family Residence
Materials
- Concrete, Other
- Foundation: Slab
- Roof: Composition
Condition
- Under Construction
- New construction: Yes
- Year built: 2026
Details
- Warranty included: Yes
Utilities & green energy
- Sewer: Public Sewer
- Water: Public
- Utilities for property: Cable Available, Underground Utilities
Green energy
- Green verification: ENERGY STAR Certified Homes
- Energy efficient items: Thermostat
Community & HOA
Community
- Features: Pool
- Security: Smoke Detector(s)
- Subdivision: Mallards Landing
HOA
- Has HOA: Yes
- Services included: Management Fee
- HOA fee: $625 annually
Location
- Region: Jefferson
Financial & listing details
- Price per square foot: $183/sqft
- Annual tax amount: $10
- Date on market: 6/19/2026
- Cumulative days on market: 112 days
- Listing agreement: Exclusive Right To Sell
Estimated market value
$540,200
$513,000 - $567,000
$2,733/mo
Price history
| Date | Event | Price |
|---|---|---|
| 10/1/2026 | Pending sale | $540,518$183/sqft |
Source:  FMLS GA #7791577 Report a problem FMLS GA #7791577 Report a problem | ||
| 8/10/2026 | Price change | $540,518-0.4%$183/sqft |
Source:  GAMLS #10789624 Report a problem GAMLS #10789624 Report a problem | ||
| 6/19/2026 | Listed for sale | $542,848$184/sqft |
Source: GAMLS #10789624 Report a problem | ||
Public tax history
Tax history is unavailable.
Monthly payment
Est. payment
Payment breakdown
Explore the cost of this home by adjusting the details. Changes won't be saved.Climate risks
Neighborhood: 30549
Nearby schools
Schools provided by the listing agent
- Elementary: Jefferson
- Middle: Jefferson
- High: Jefferson
Source: GAMLS. This data may not be complete. We recommend contacting the local school district to confirm school assignments for this home.
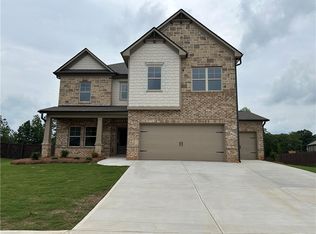
Similar homes
- $553,6285 bd4 ba3k sqft608 Gadwall Cir, Jefferson, GA 30549New Construction
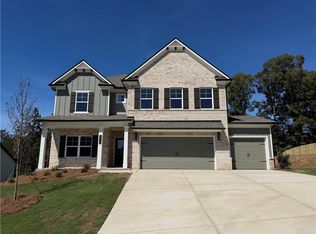
 FMLS GA
 - $496,1505 bd3 ba2.5k sqft17 Bufflehead Pass, Jefferson, GA 30549New Construction
 FMLS GA
 - $581,5394 bd4 ba3.1k sqft626 Gadwall Cir, Jefferson, GA 30549New Construction
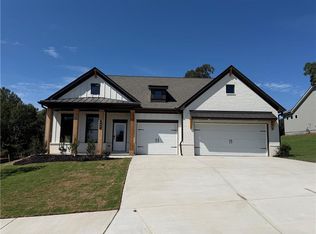 FMLS GA
 - $483,5635 bd3 ba2.5k sqft67 Bufflehead Pass, Jefferson, GA 30549New Construction
 FMLS GA
 - $562,2014 bd4 ba3k sqft672 Gadwall Cir, Jefferson, GA 30549New ConstructionFMLS GA
- $621,2175 bd4 ba3.4k sqft1057 Hawkins Creek Dr, Jefferson, GA 30549New ConstructionFMLS GA
- $619,1284 bd3 ba3k sqft1078 Hawkins Creek Dr, Jefferson, GA 30549New ConstructionFMLS GA
- $666,4445 bd4 ba3.4k sqft1096 Hawkins Creek Dr, Jefferson, GA 30549New ConstructionFMLS GA
- $564,6385 bd4 ba2.8k sqft235 Lucas Court, Hoschton, GA 30548New Construction
 Hive MLS
 - $573,7655 bd5 ba3.1k sqft363 Aidens Blf, Hoschton, GA 30548New ConstructionFMLS GA
- $549,6153 bd2 ba2.1k sqft191 Merwood Ln, Jefferson, GA 30549New ConstructionFMLS GA
- $622,6935 bd4 ba2.8k sqft3838 Cheyenne Ln, Jefferson, GA 30549Active
 MLS ID #10769283, Harold A Trip III, Tripco Realty Services. GAMLS
 - $636,1884 bd3 ba3.5k sqft153 Merwood Ln, Jefferson, GA 30549New ConstructionFMLS GA
- $546,7145 bd4 ba3.1k sqft562 Winding Rose Dr, Hoschton, GA 30548New ConstructionFMLS GA
- $496,6972 bd3 ba2k sqft226 Oakdale Rd, Jefferson, GA 30549New ConstructionFMLS GA
- $486,6563 bd2 ba2k sqft210 Oakdale Rd, Jefferson, GA 30549New ConstructionFMLS GA
- $546,6785 bd4 ba2.9k sqft102 Rose Lake Ct, Hoschton, GA 30548New ConstructionFMLS GA
- $499,9003 bd3 ba2.2k sqft85 Merwood Ln, Jefferson, GA 30549New ConstructionFMLS GA
- $573,8175 bd4 ba3.4k sqft548 Winding Rose Dr, Hoschton, GA 30548New ConstructionFMLS GA
- $389,9003 bd2 ba1.6k sqft620 Lakeview Bend Circle, Jefferson, GA 30549For SaleMLS ID #CL361980, June Johnson, Property Watch, LLC. Hive MLS
